
What we build, and what we do not
Each service says who it is for, what is included and left out, and where it meets the process. The first call is for fit.
Service 1 of 5
Custom homes
Who it is for
Families building a new home on land they own or are buying.
Runs through the five stages: consultation, design, pre-construction, build, final punch walk. How a build runs
Service 2 of 5
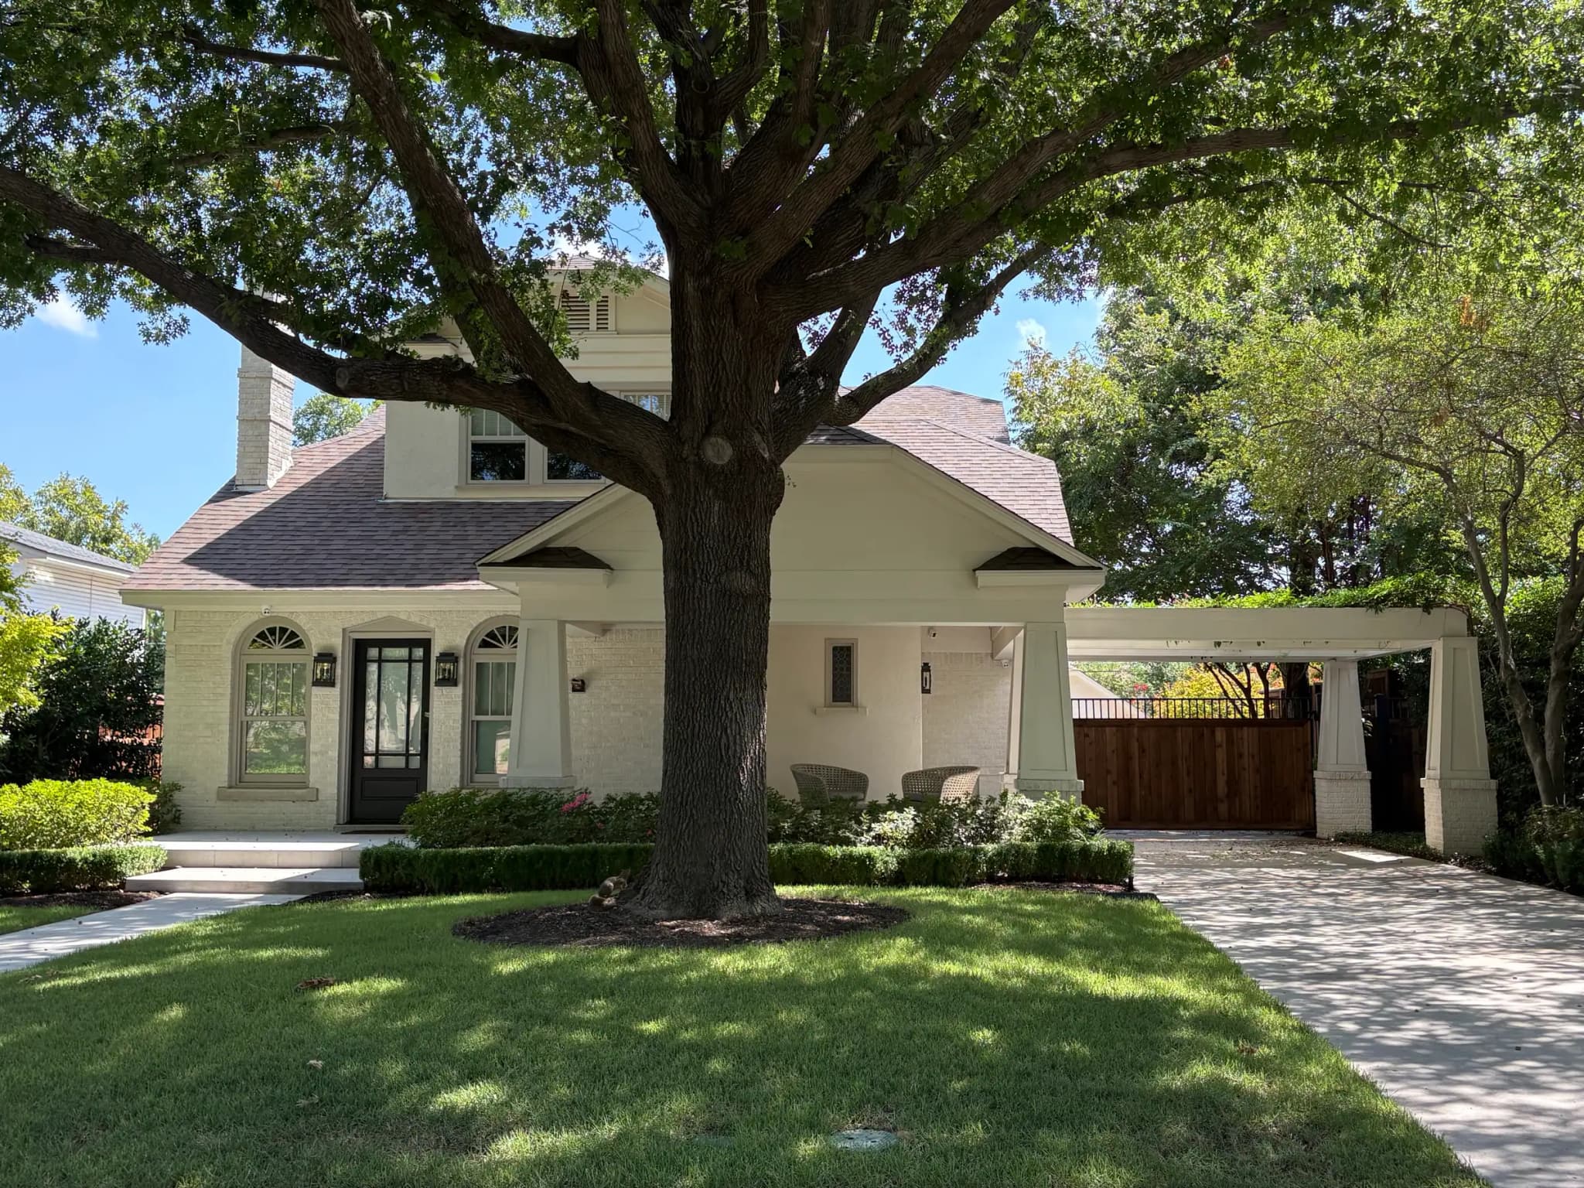
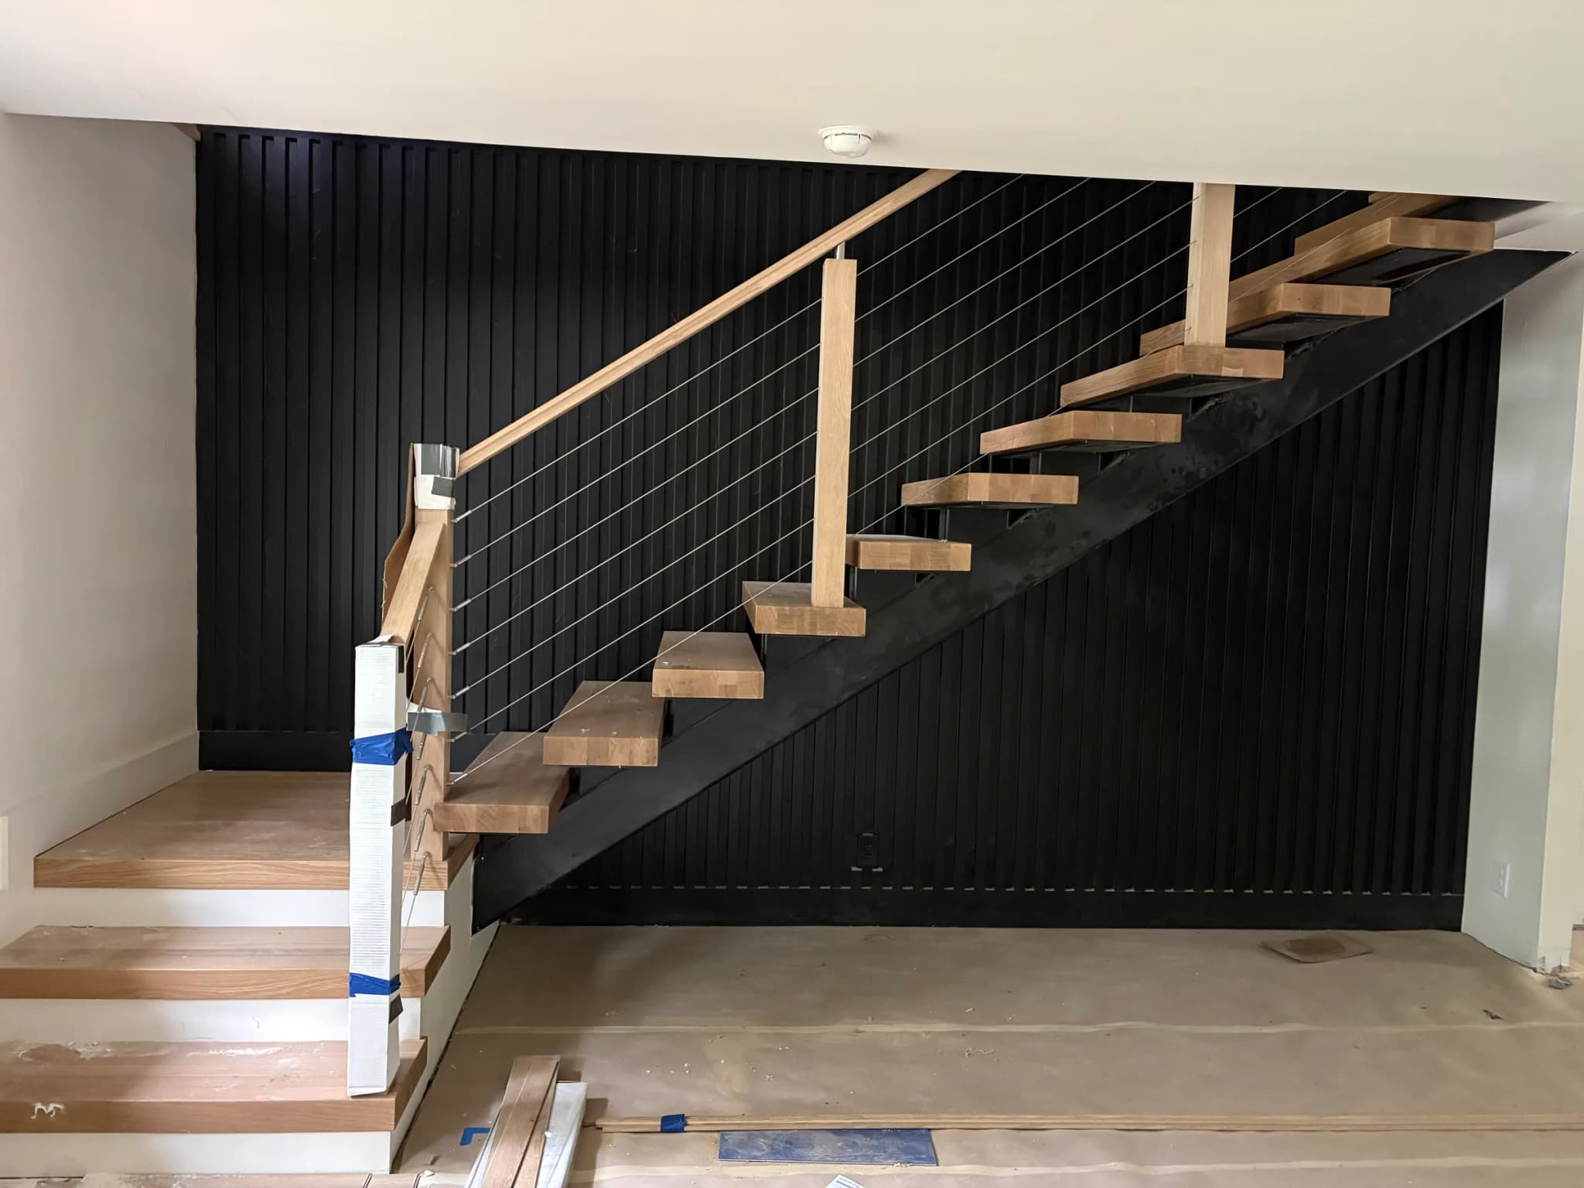
Major remodels and additions
Who it is for
Owners of a home worth keeping who need a serious addition or a whole-house renovation.
Runs through the five stages: consultation, design, pre-construction, build, final punch walk. How a build runs
The kind of work
Service 3 of 5
Land and lot guidance
Who it is for
People still looking for land who want a builder's read on a lot before they buy it.
Service 4 of 5
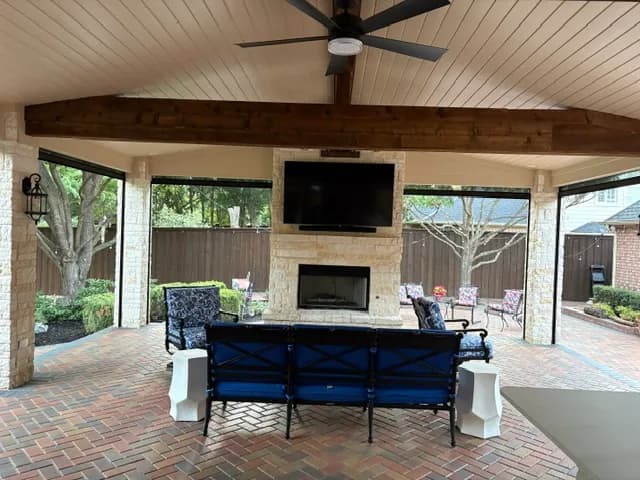
Outdoor living
Who it is for
Owners adding a pool, an outdoor kitchen or an outdoor structure to a home.
How this one runs. The five stages on the Process page are the full custom-home sequence. Smaller projects use the parts that fit them — and which parts those are is settled with you at the consultation, not discovered later.
The kind of work
Service 5 of 5
Barndominiums
Who it is for
Owners of acreage who want a barndominium engineered and finished like a custom home.
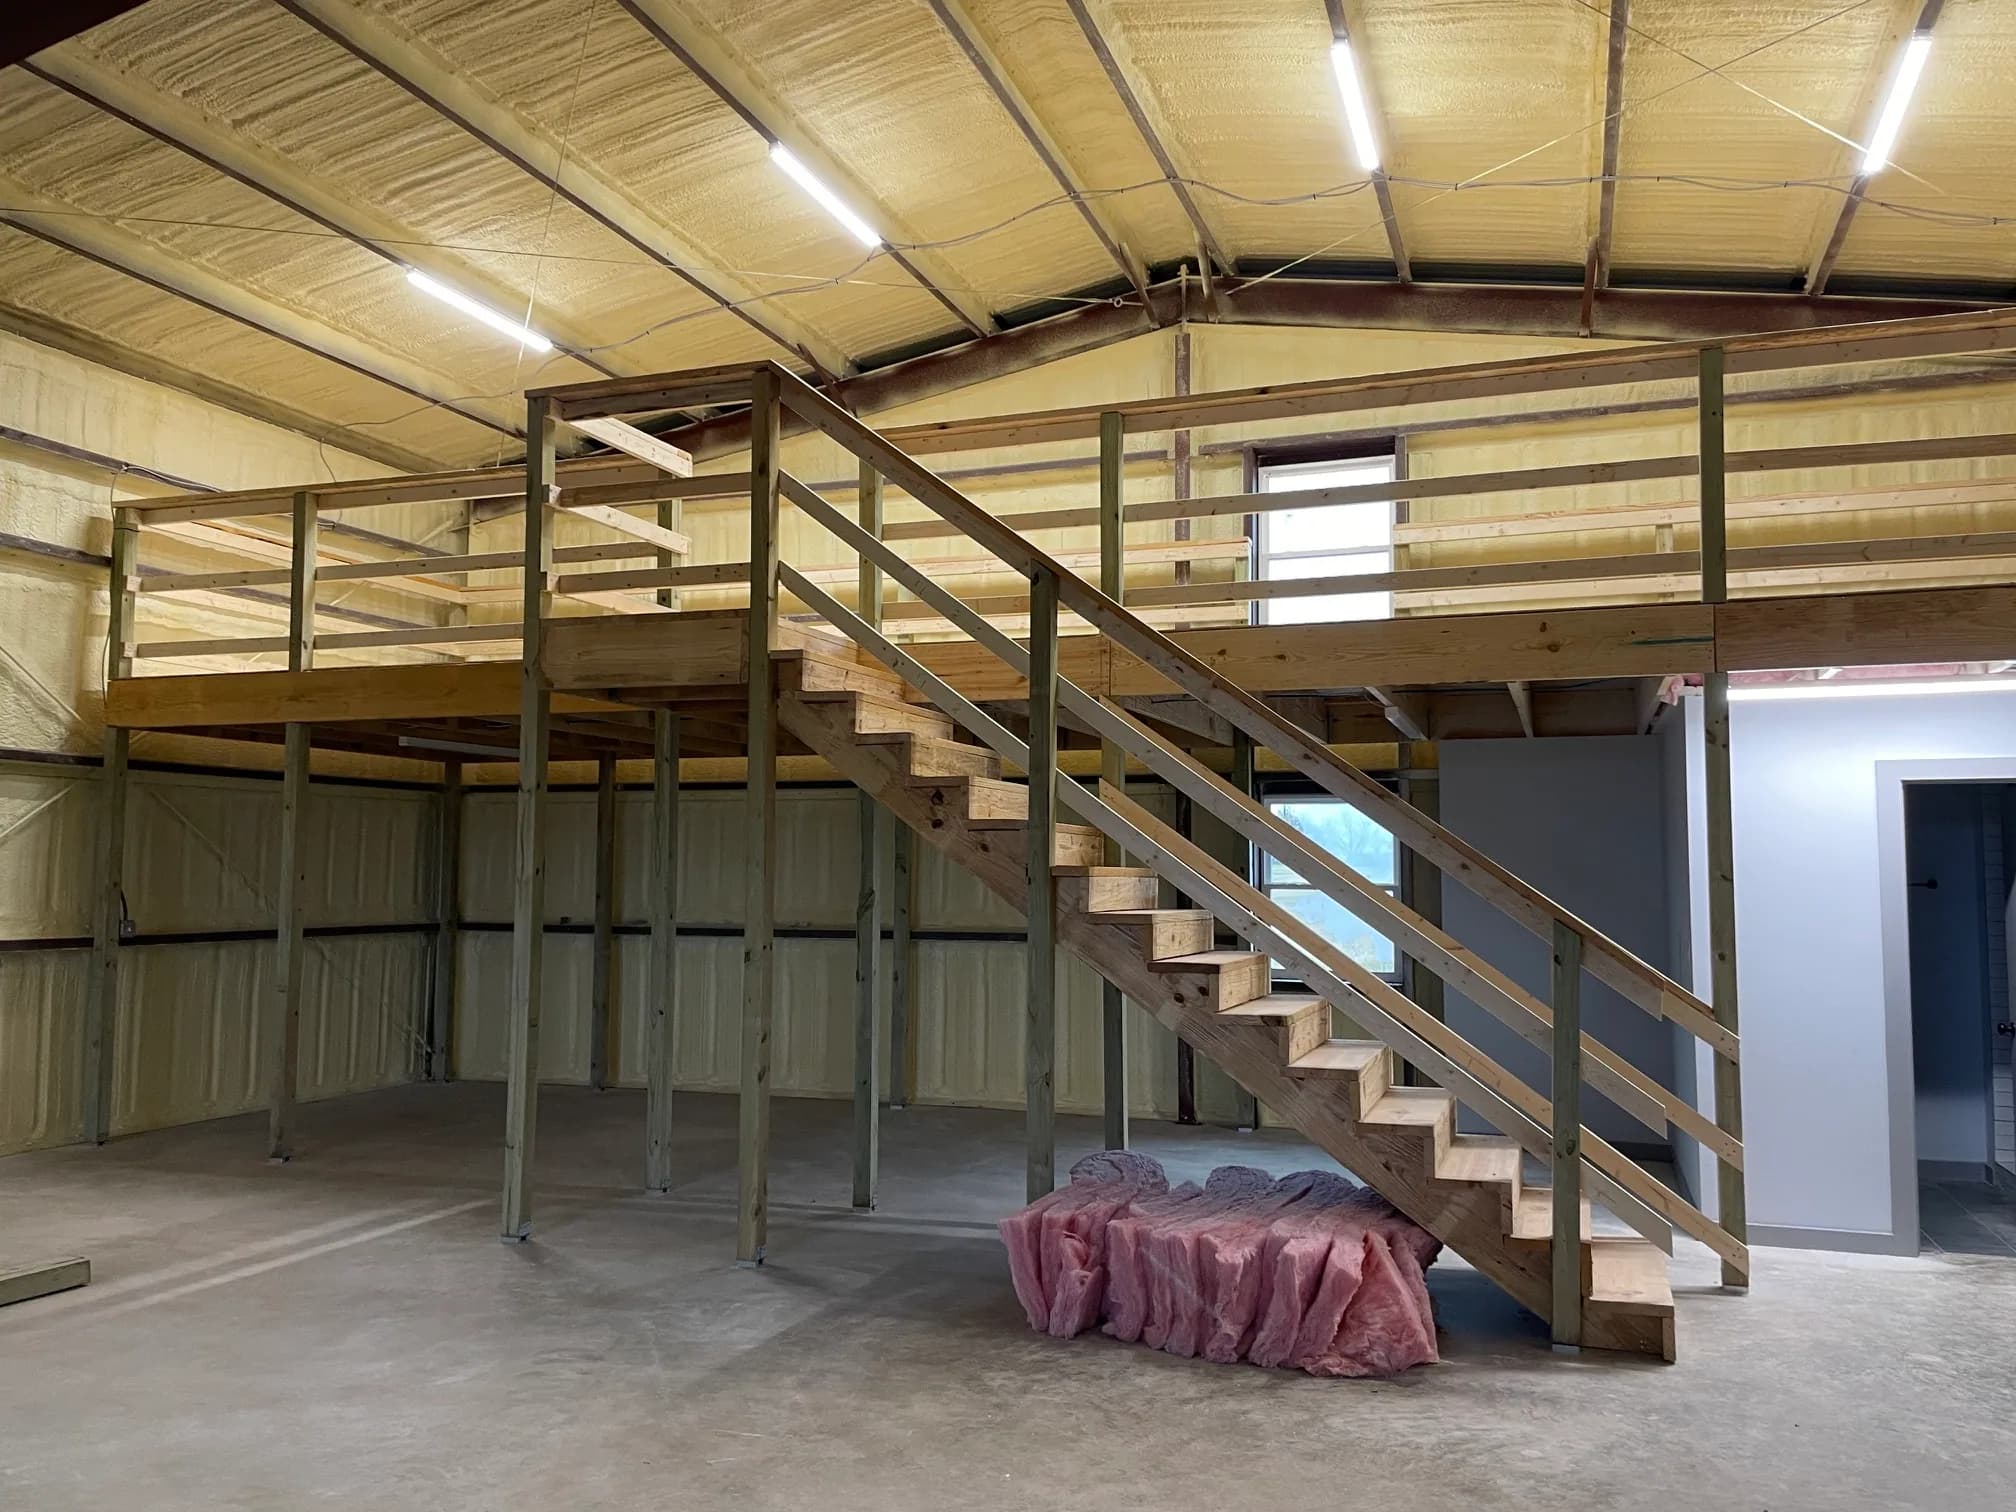
Barndominiums, built like custom homes
Most barndominiums are sold on price per square foot. That is why so many of them feel like a building with rooms in it.
The ones worth owning are engineered from the slab up the way any custom home is: the same framing standards, the same insulation and moisture detailing, the same finish carpentry, the same cabinet and tile work. What changes is the envelope, and on acreage that envelope is an advantage: longer clear spans, taller ceilings, shop and equipment space under the same roof, and a lower cost to enclose than a conventional house of the same footprint.
If you own land in Parker County and you have been told a barndominium is the economical option, we would rather talk you through what the considered version involves, and what it does and does not save you.
Runs through the five stages: consultation, design, pre-construction, build, final punch walk. How a build runs
The kind of work
Tell us about the land first
The form asks five questions about the project and the lot before it asks for your name. The first call is for fit: what the site needs, what you want, and whether we are the right builder for it. Dale reads every inquiry and answers within one business day.