
How a build runs
Five stages, in order.
CB Homes runs seven to ten projects at a time. Not seventy.
That number is the whole business model. It is how Dale can be at your pre-construction meeting, at the weekly update, and at the punch walk at the end, not a project manager three layers down who has never met you.
It also means we cannot take everything. When Dale looks at a project, he is deciding whether he can build it properly alongside the work already committed. That is the only filter we apply, and it has nothing to do with the size of the job.
1Consultation
CB Homes meets with you either at your home or in our office to discuss your vision and expectations.
The first meeting is free. There is a fee only if architects create plans, and the architects provide the design-fee estimate.
- Dale’s part
- Dale is at the consultation.
2Design
Dale sets a series of design meetings with the architect and the trade partners who will actually do the work. You are in those meetings, not receiving the results of them.
- You receive
- Most clients have not chosen every fixture and finish by the end of design, and are not expected to — that is the difference between a custom home and a production one. What the stage produces is a drawing set the trades can build from, a written specification of everything that is decided, and honest allowances for everything that is not.
- Dale’s part
- Dale sets and attends the design meetings.
3Pre-Construction
CB Homes conducts a final pre-construction meeting where we review all plans, selections and contracts with you to ensure we are all on the same page before construction.
- Dale’s part
- Dale is at the pre-construction meeting.
4Build
CB Homes staff set weekly update meetings with you to keep you updated on progress and answer any questions.
- Dale’s part
- Dale is at the weekly update meetings.
5Final Punch Walk
CB Homes staff meets with you at the end of the project to ensure all work is completed to your satisfaction.
- Dale’s part
- Dale is at the punch walk.
Stages
What a build looks like
Photographs from different builds, in the order the work happens on site, rather than one house from start to finish.
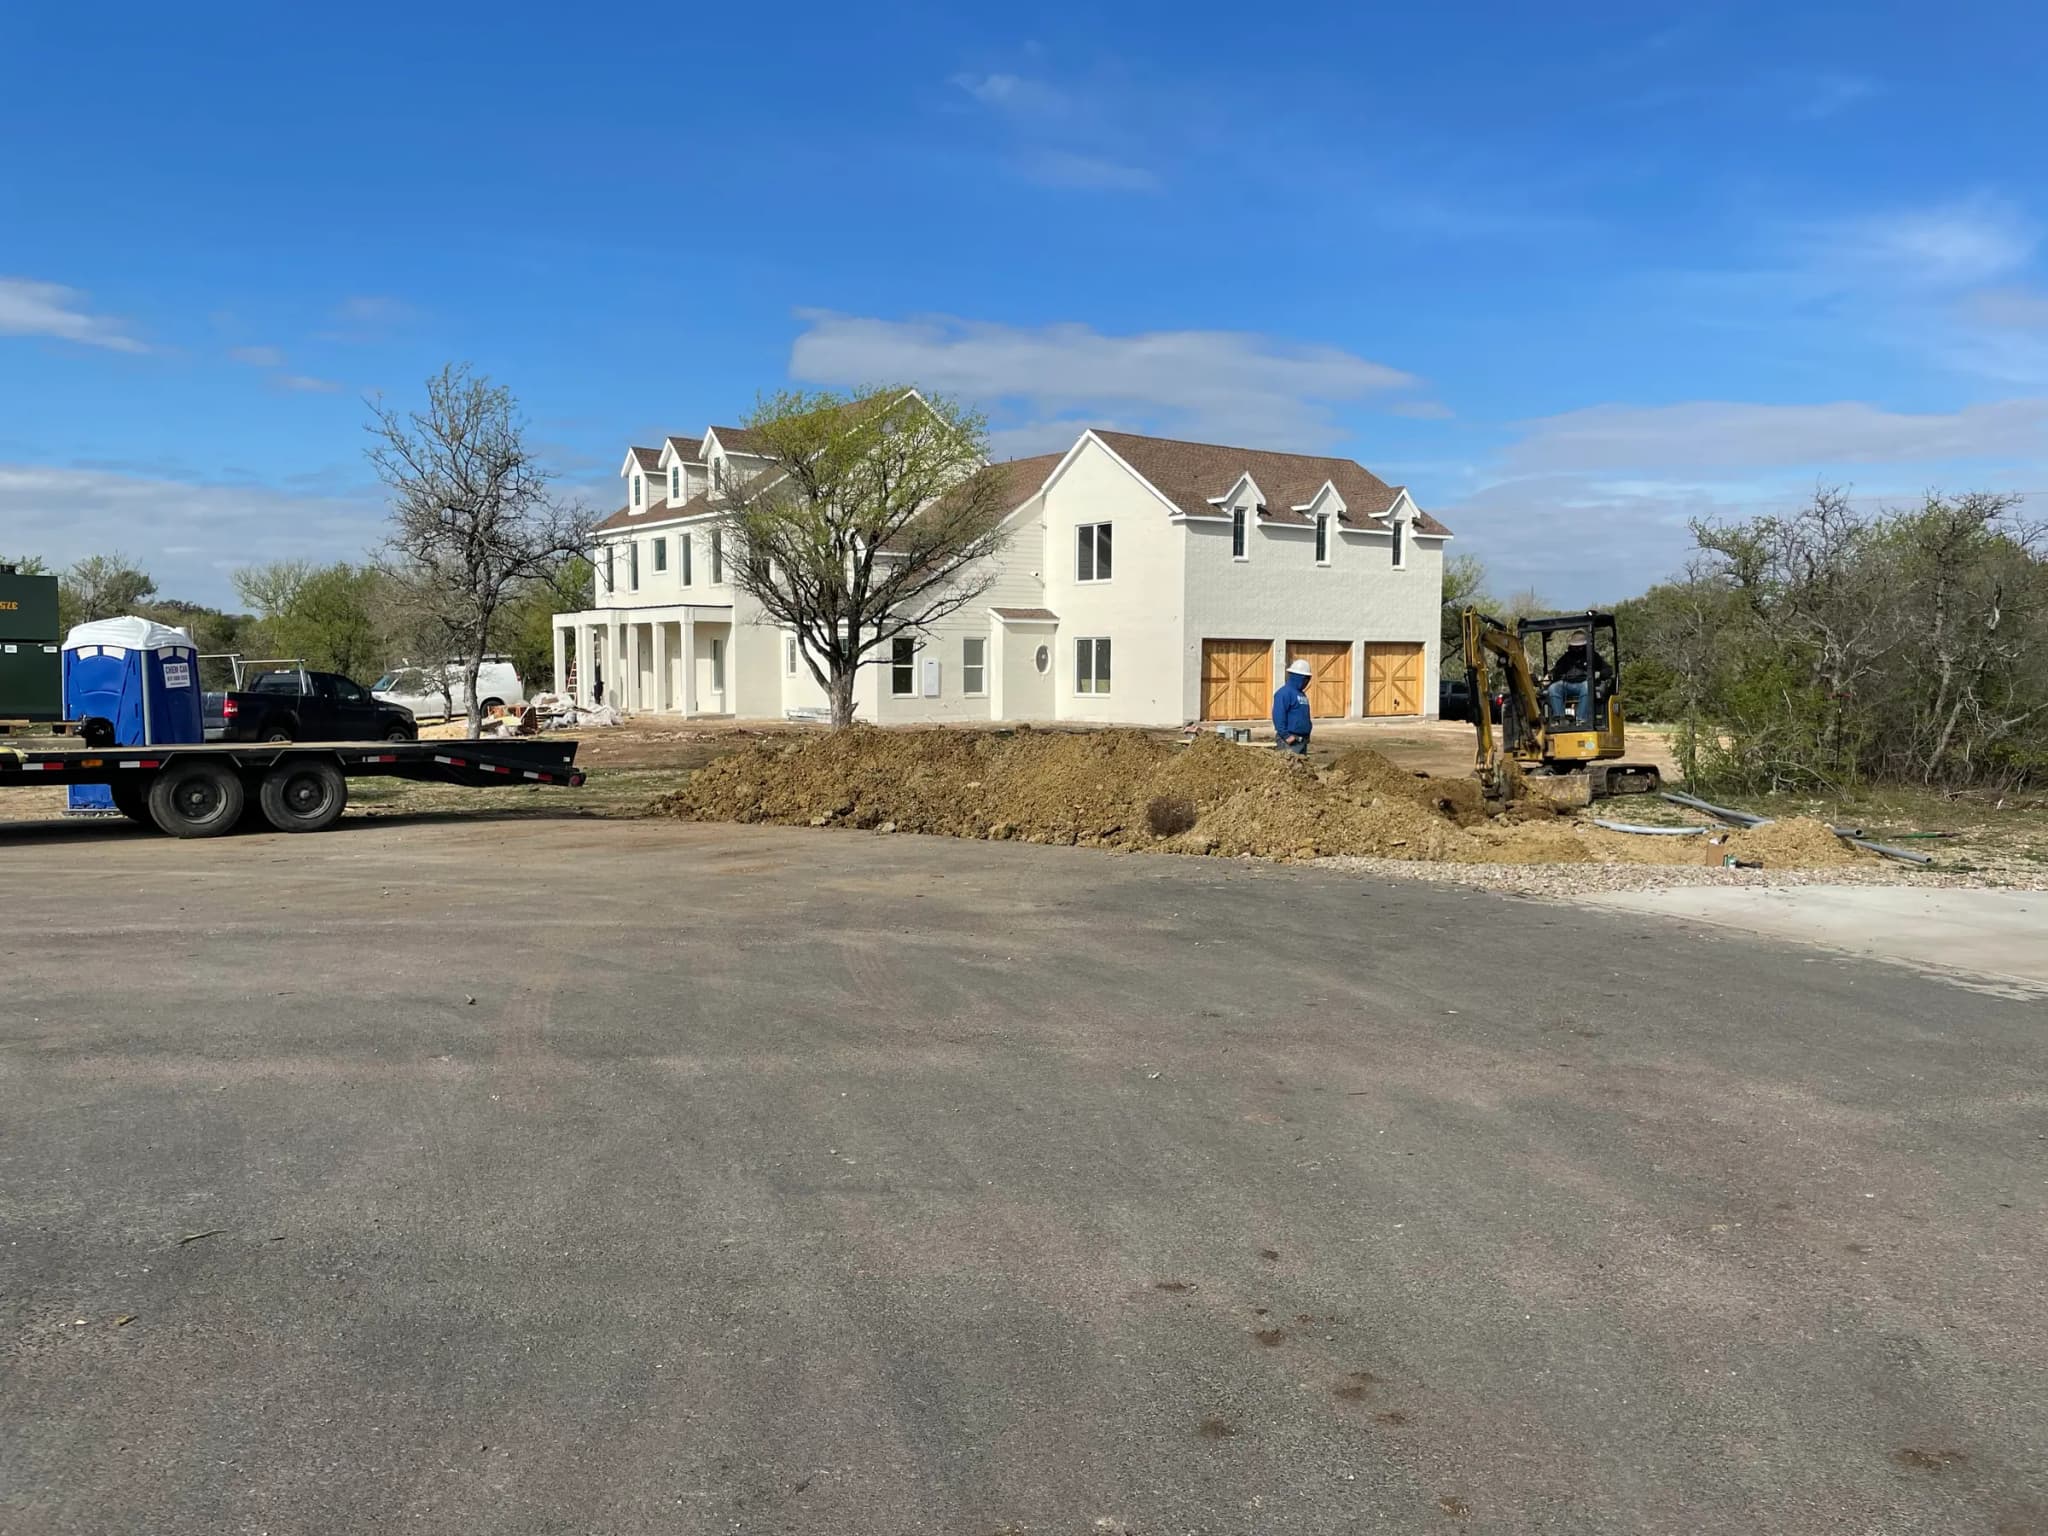
Site work 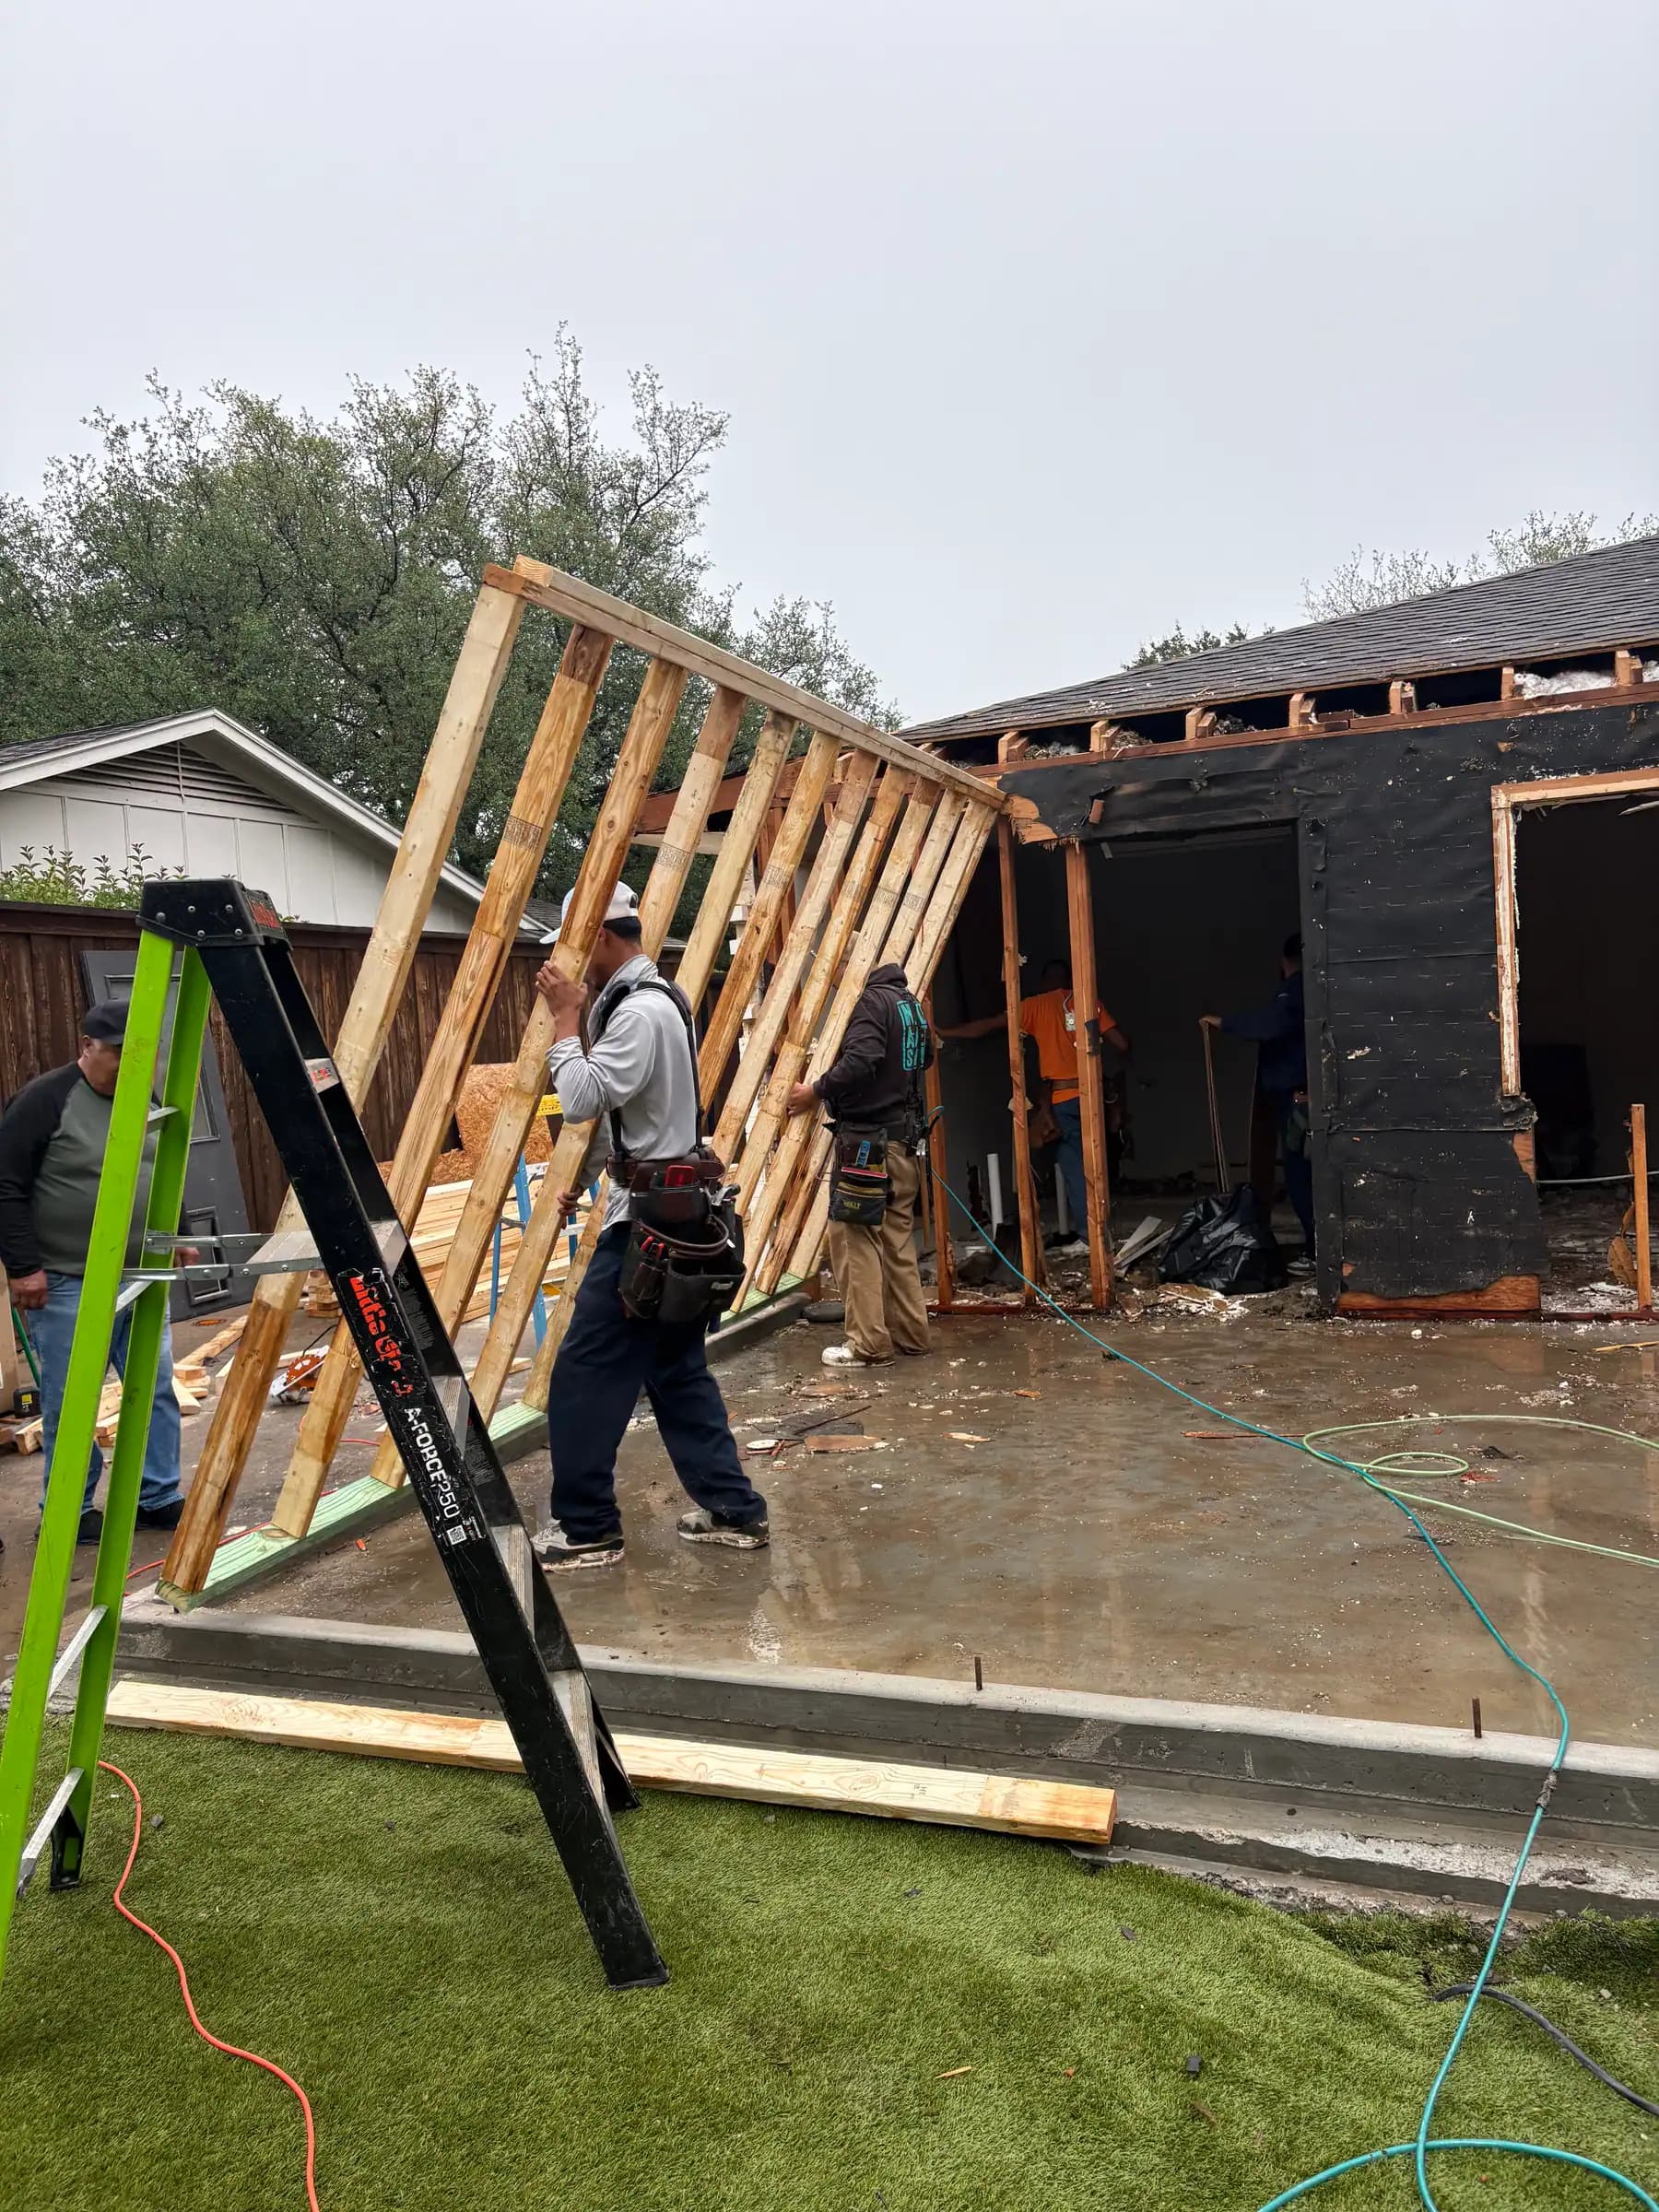
Framing 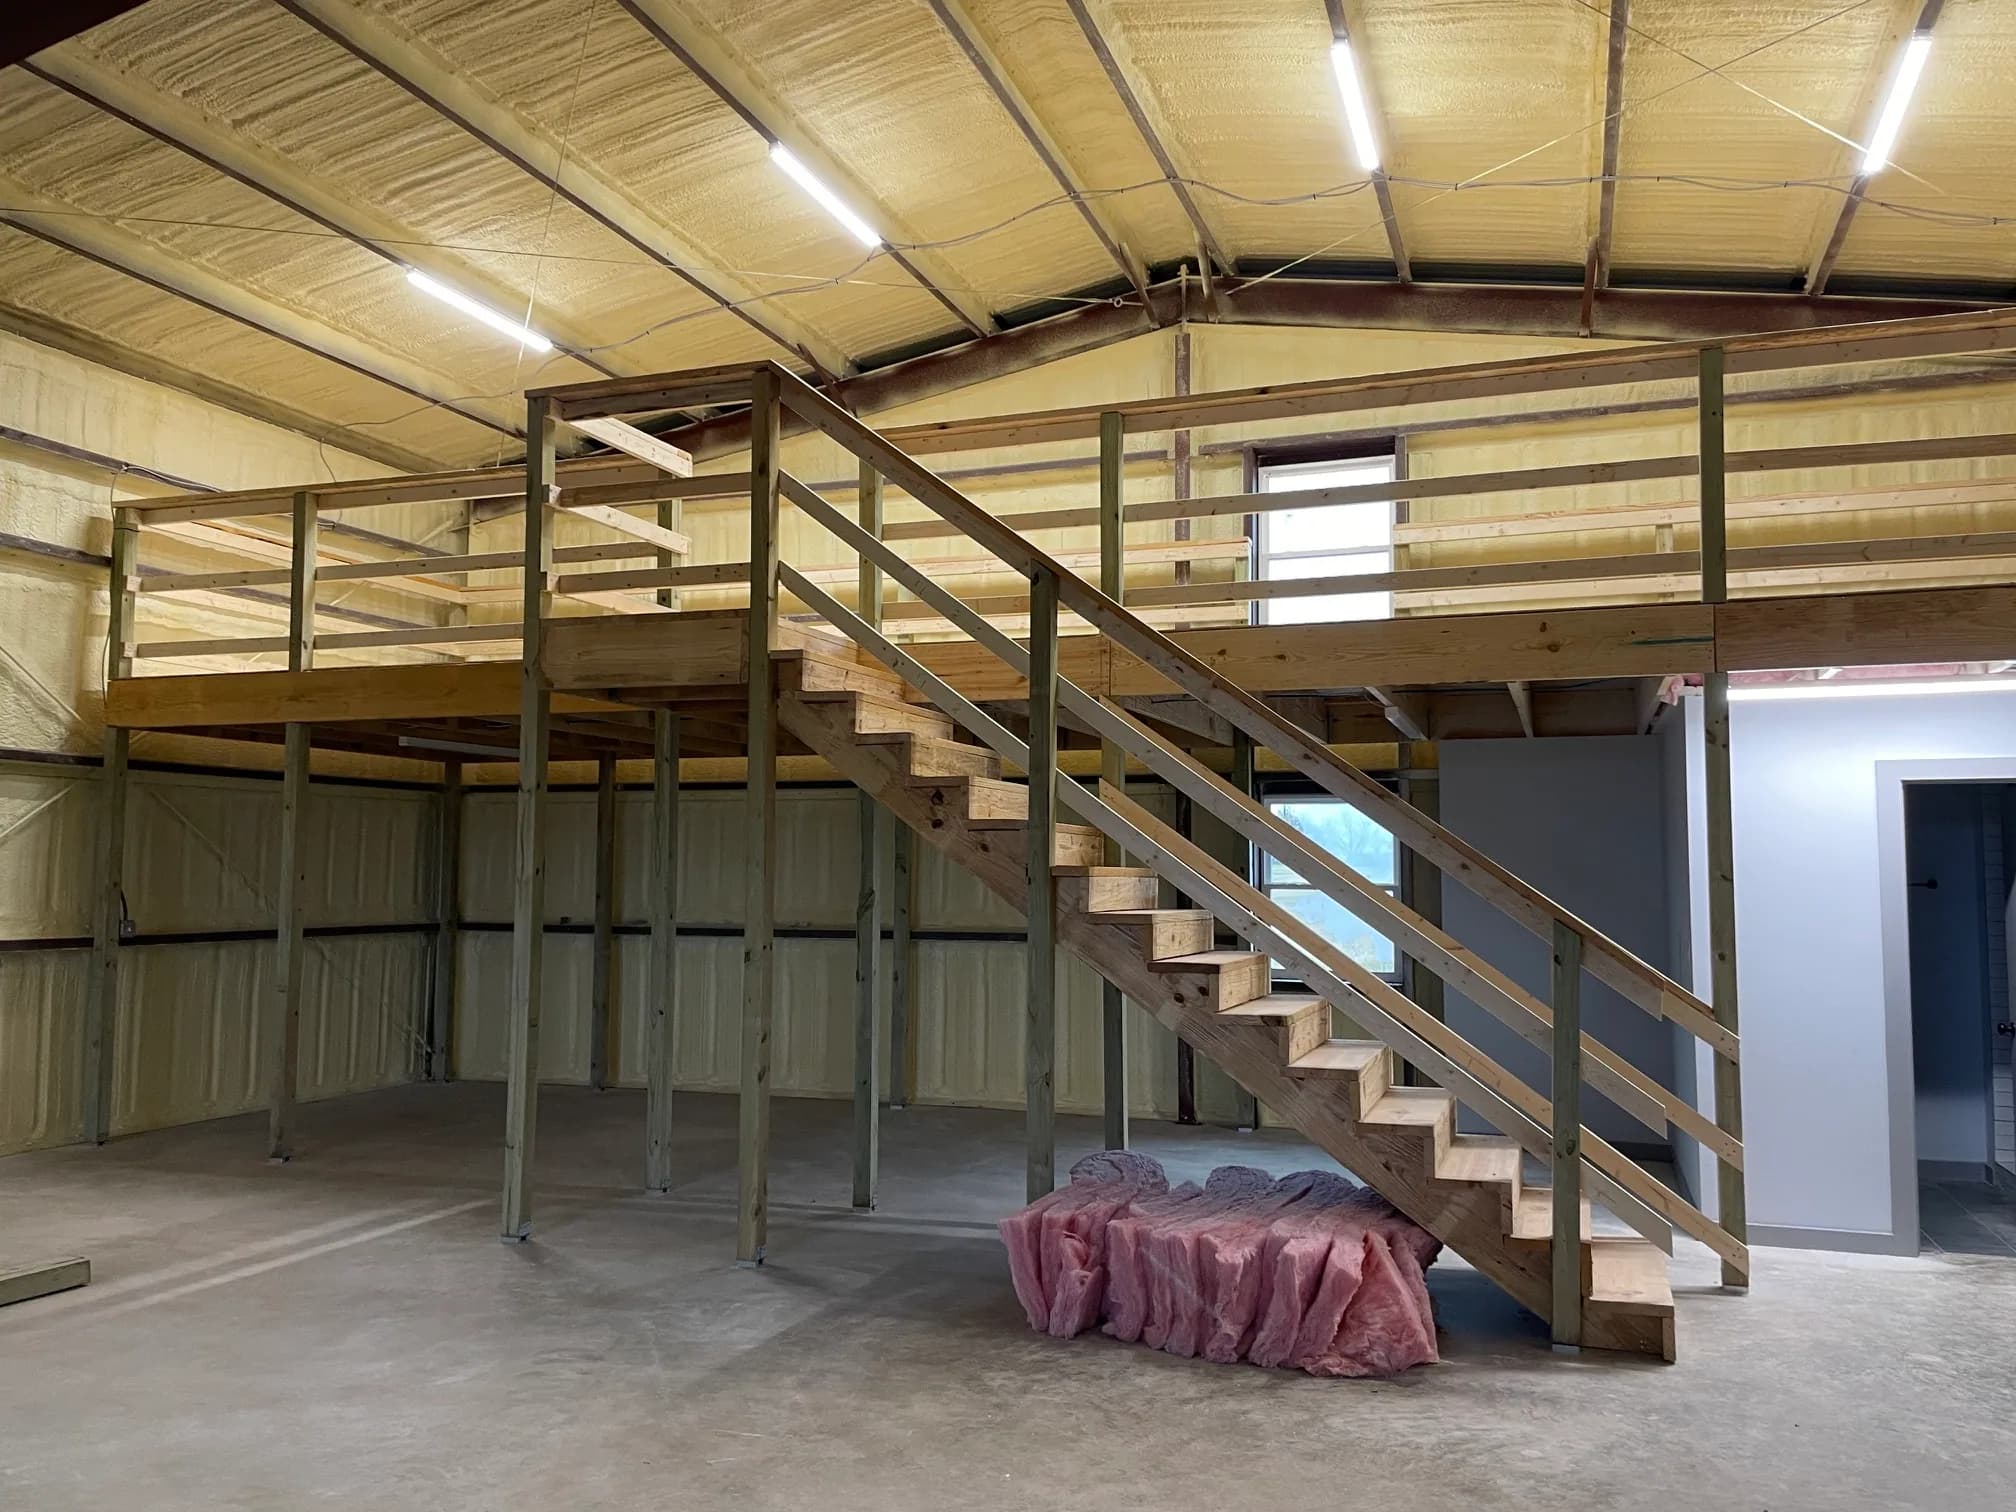
Dry-in 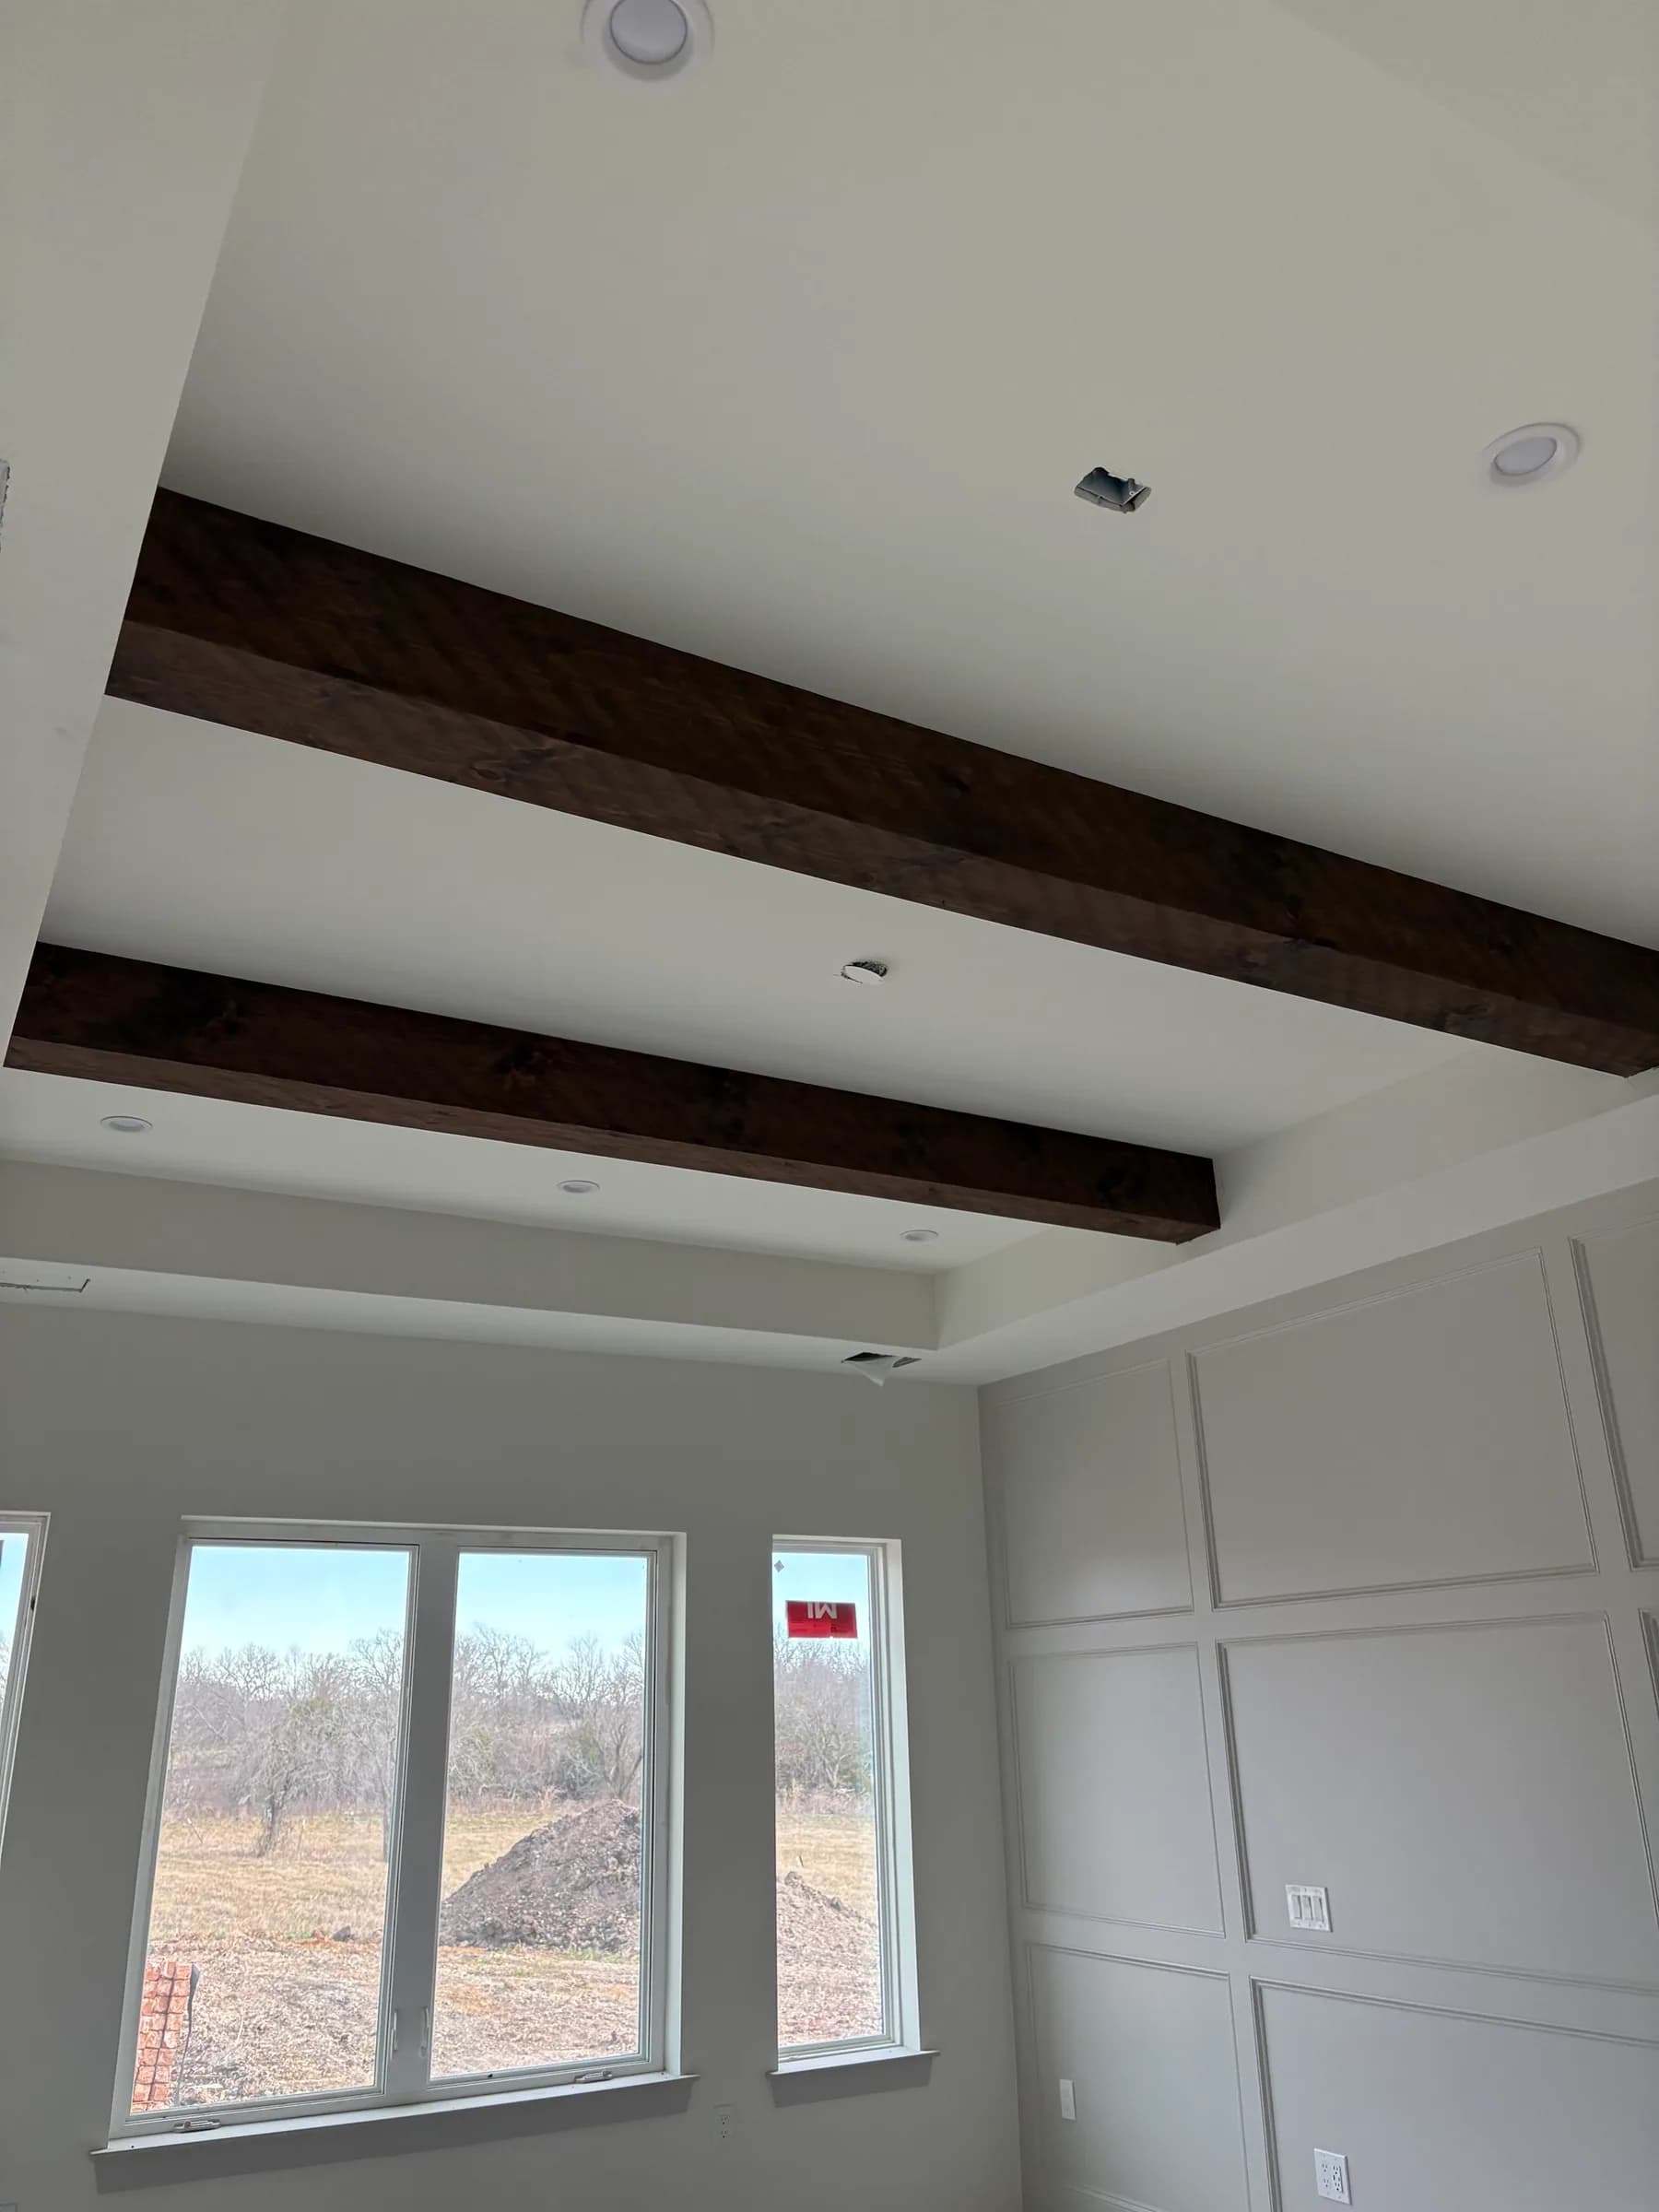
Trim 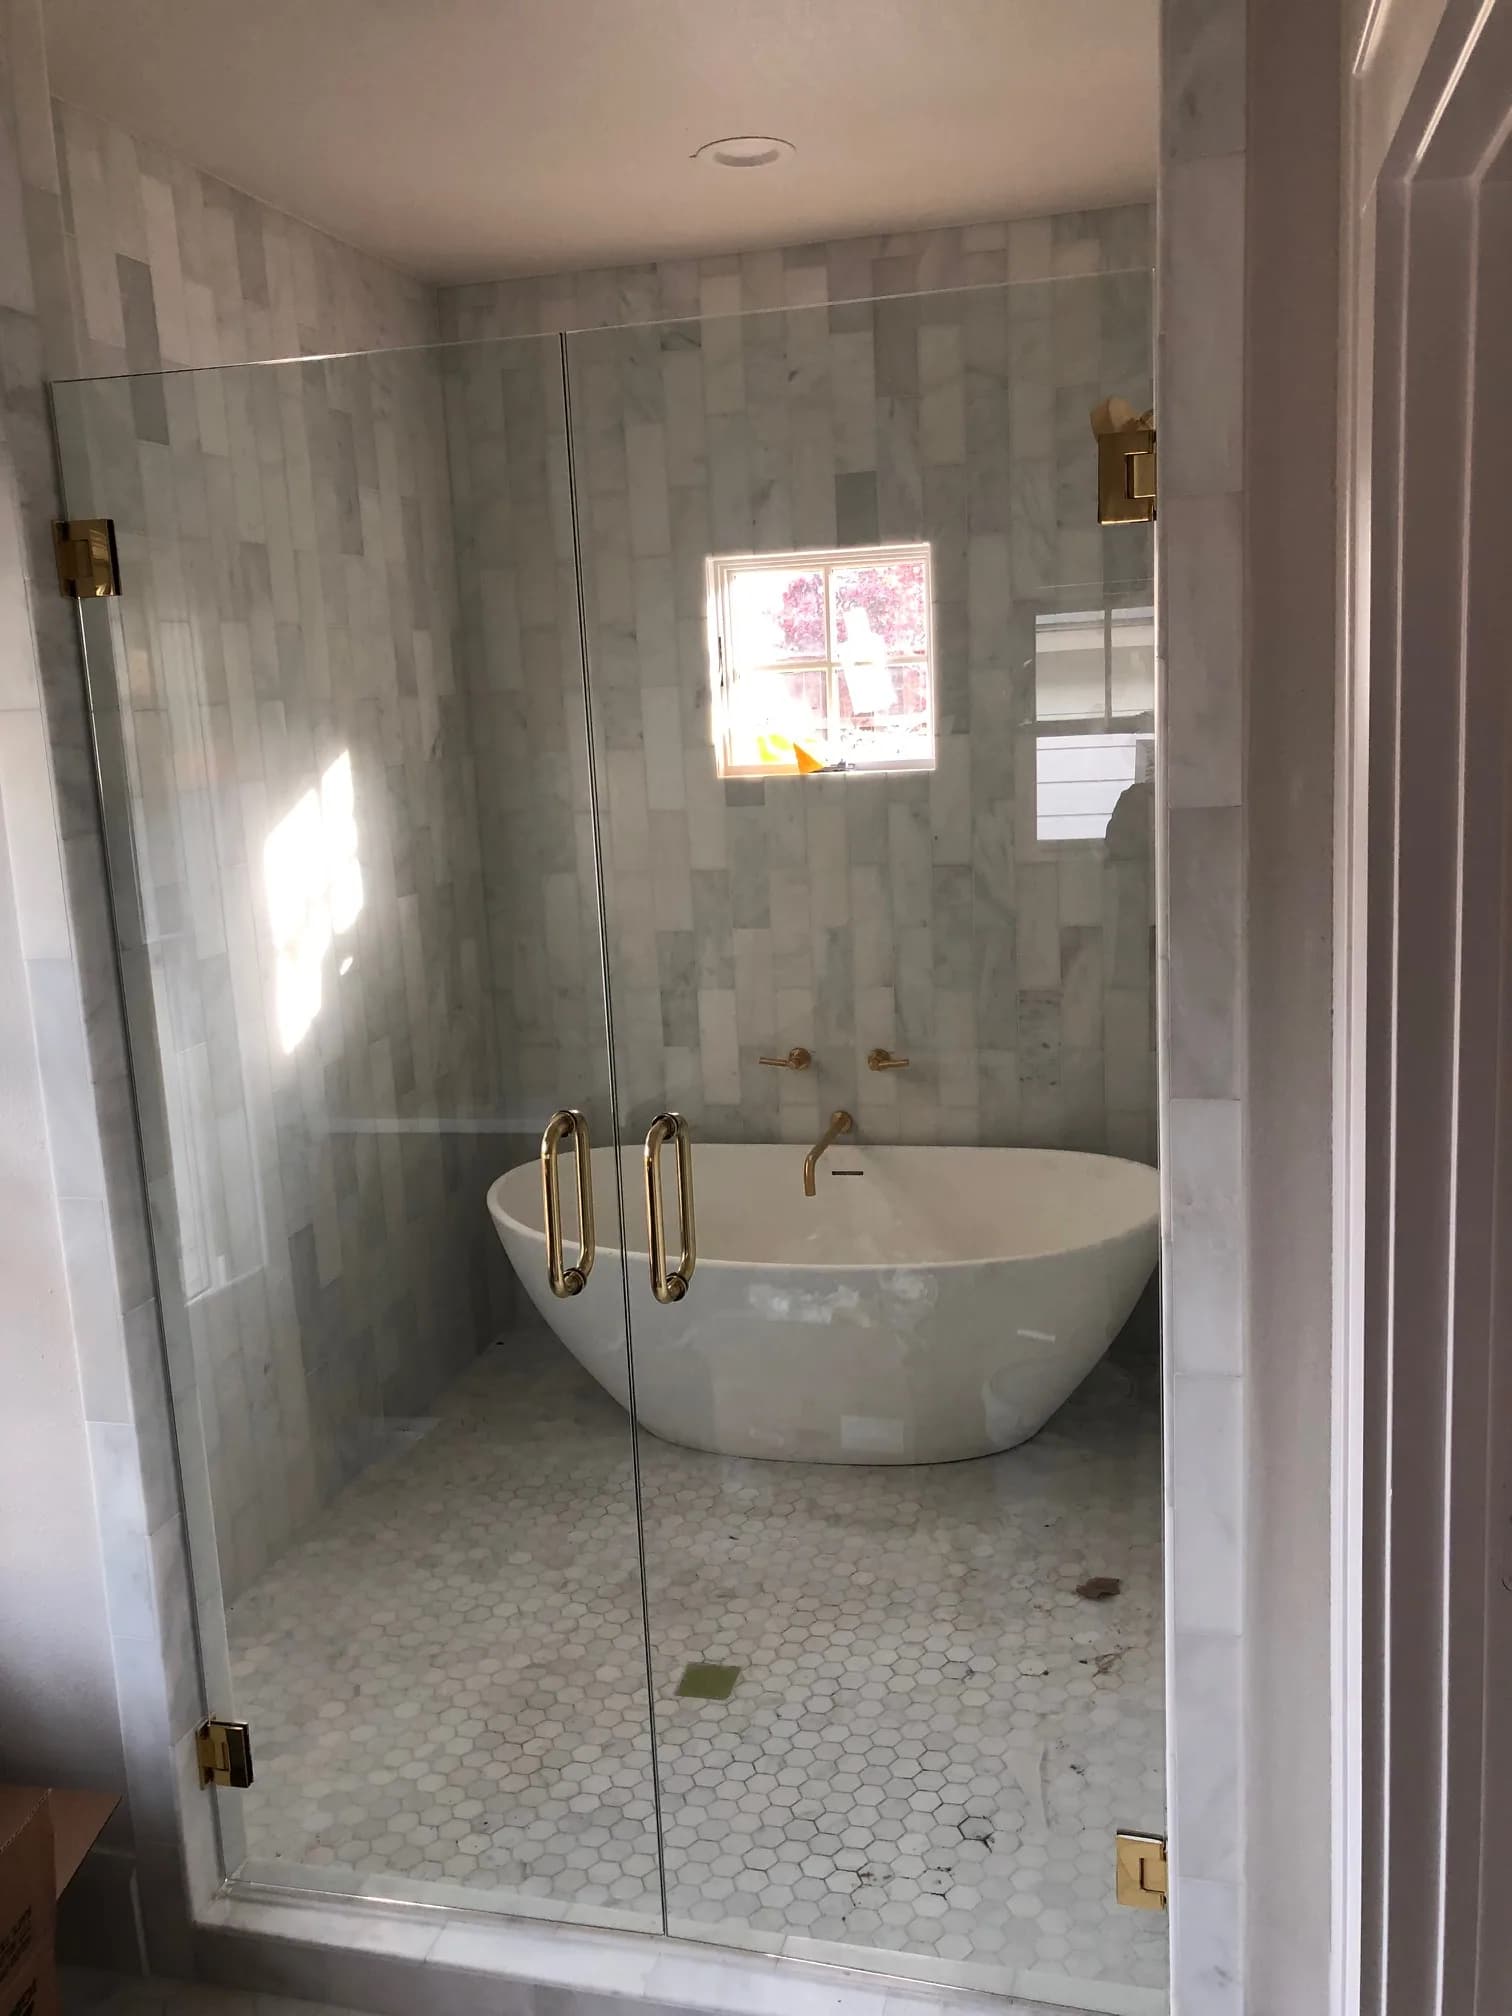
Finish 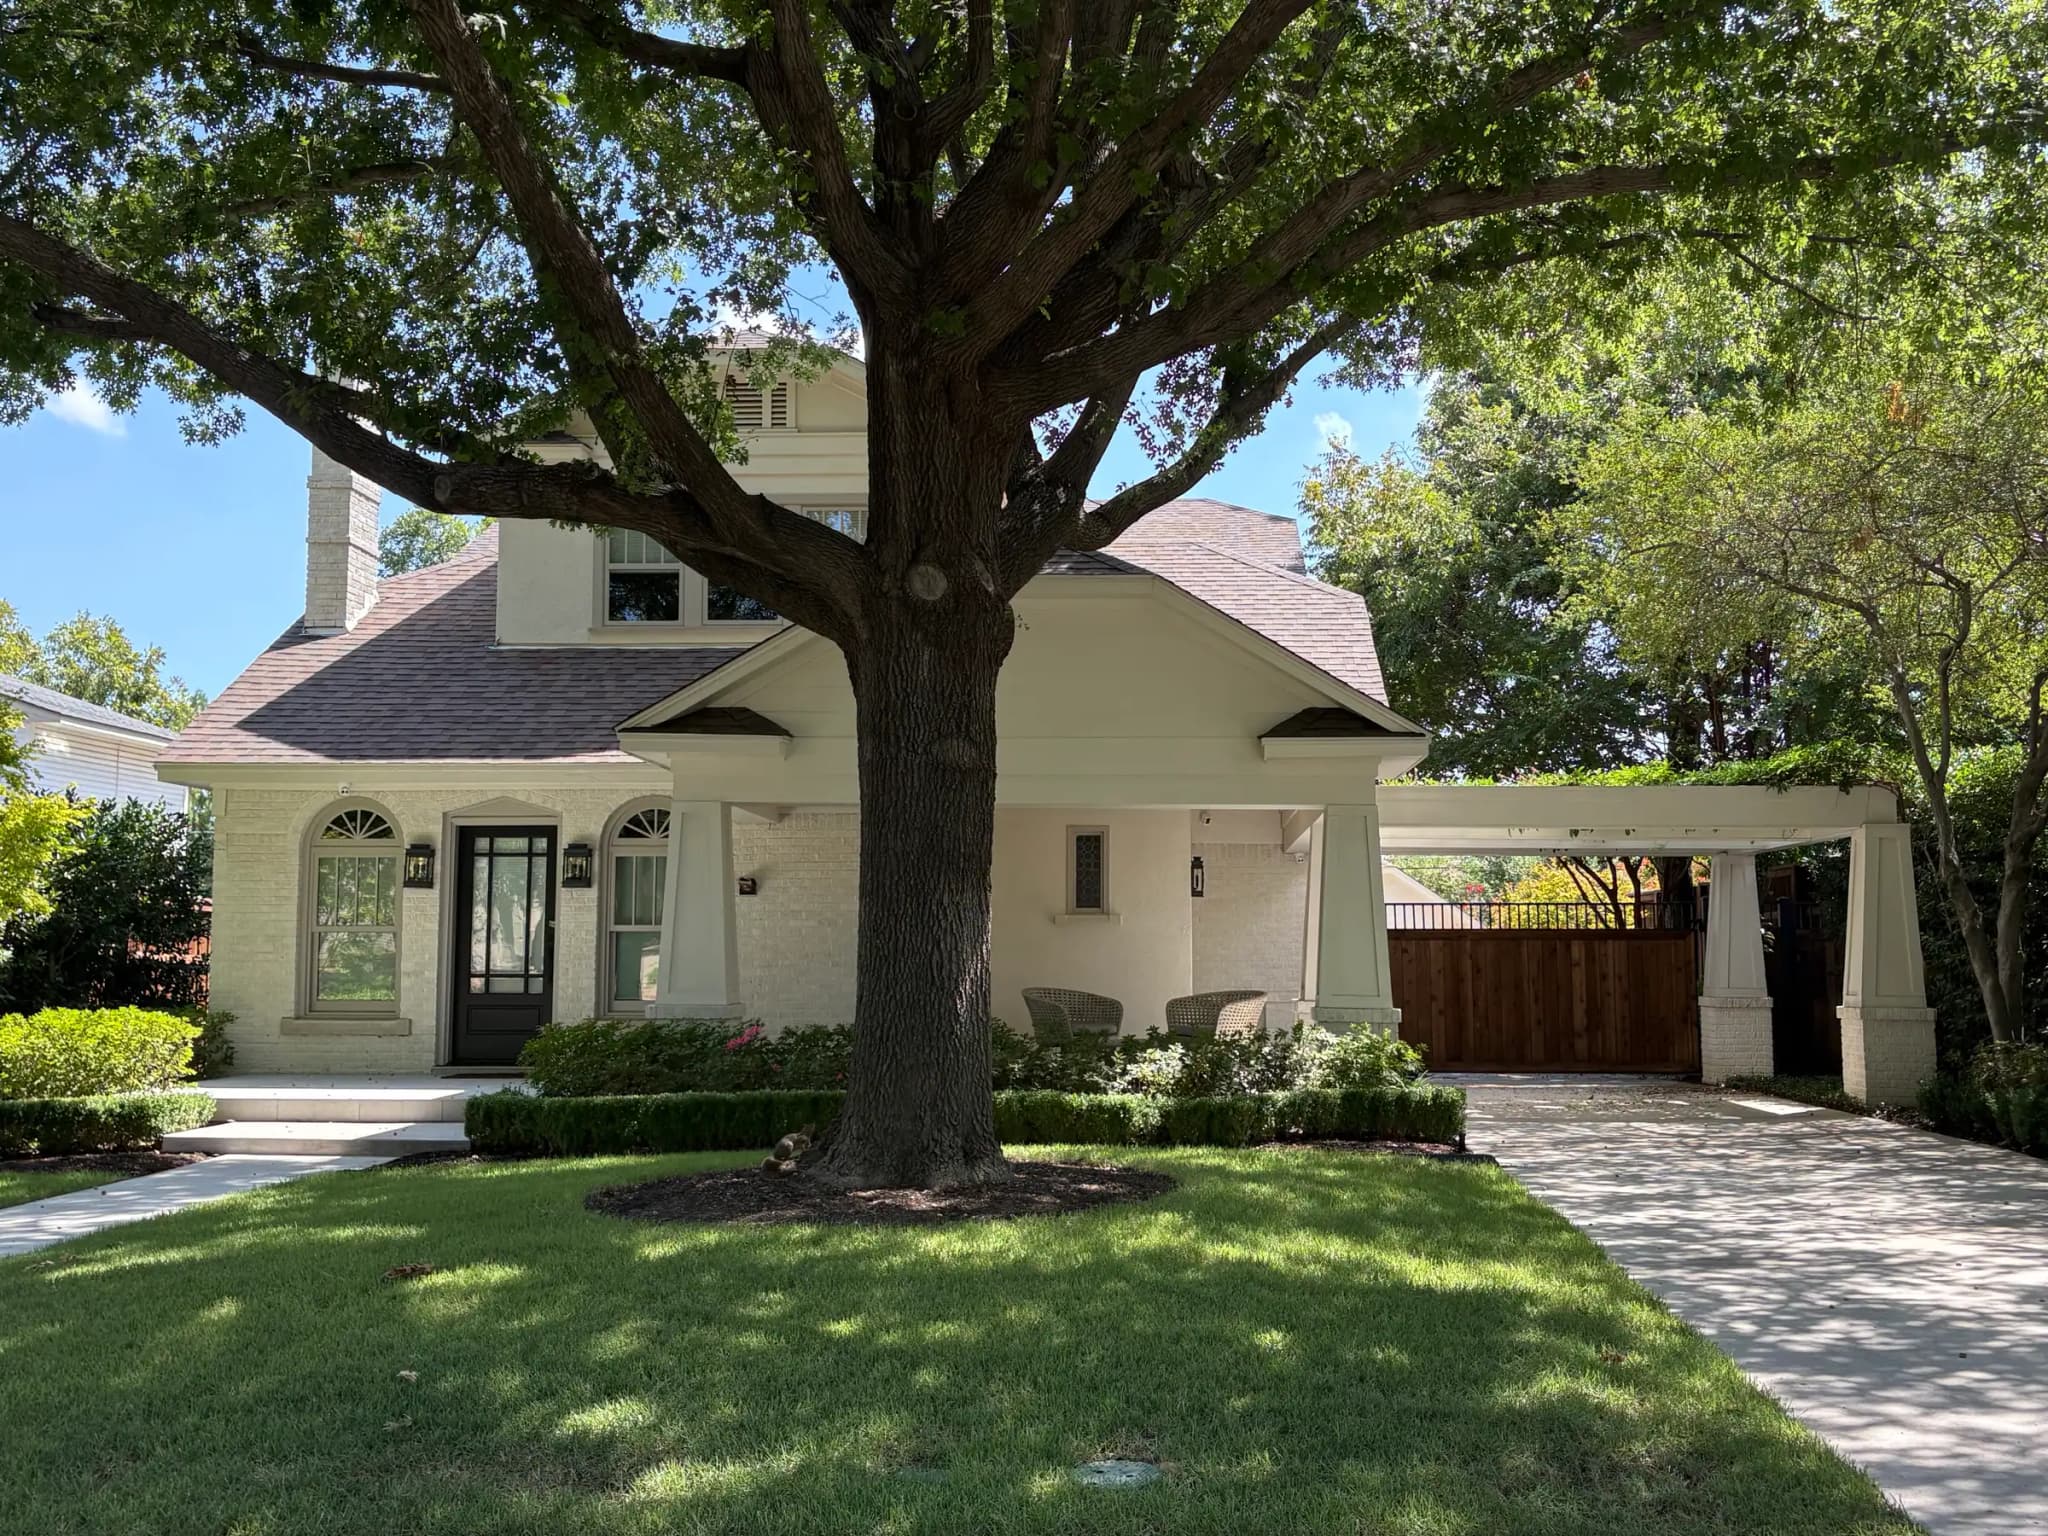
Finished
Before the first meeting
All field notesWhich electrical code applies to your lot
Texas adopted the 2026 National Electrical Code on 1 September 2026. The city on your lot may be on the 2017, 2020 or 2023 edition. Why the gap exists and how to check.
Your school district is not your city, and the listing may be wrong
A Hudson Oaks address is not automatically an Aledo ISD address. How to establish the district for a specific parcel, and why two published sources can disagree.
Tell us about the land first
The form asks five questions about the project and the lot before it asks for your name. The first call is for fit: what the site needs, what you want, and whether we are the right builder for it. Dale reads every inquiry and answers within one business day.