Arches all the way through

Aledo

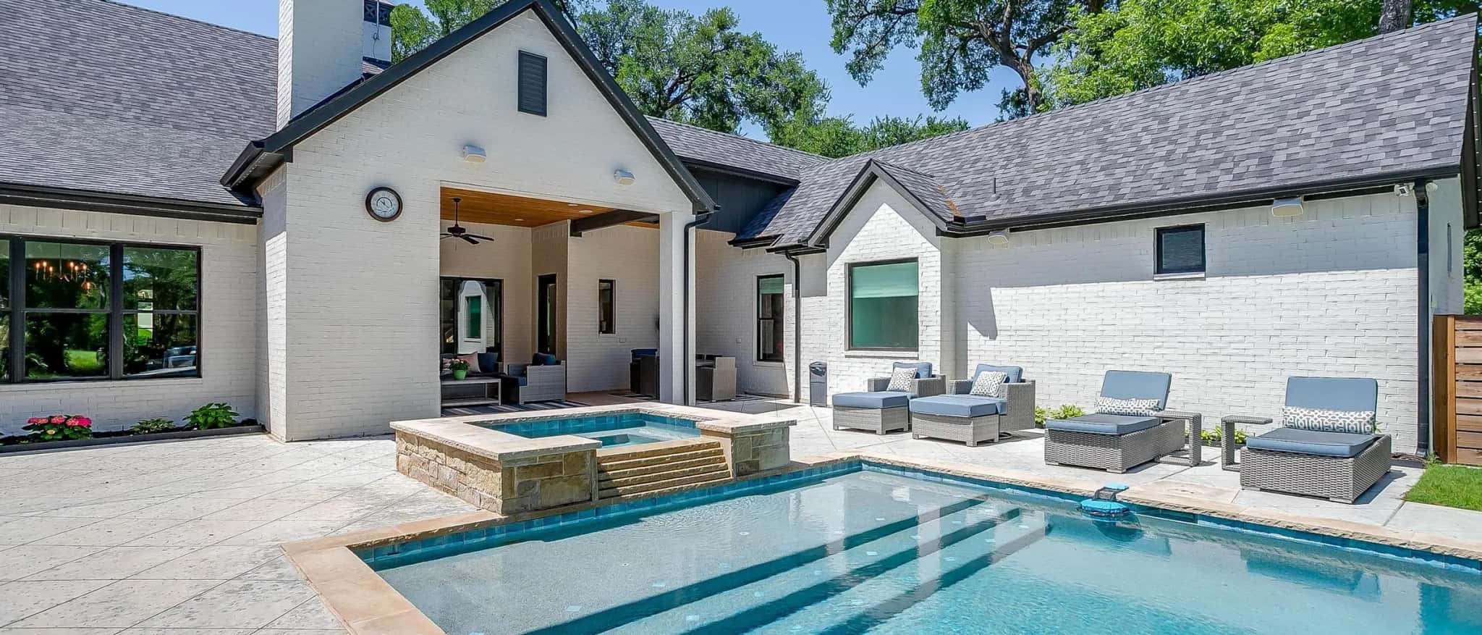
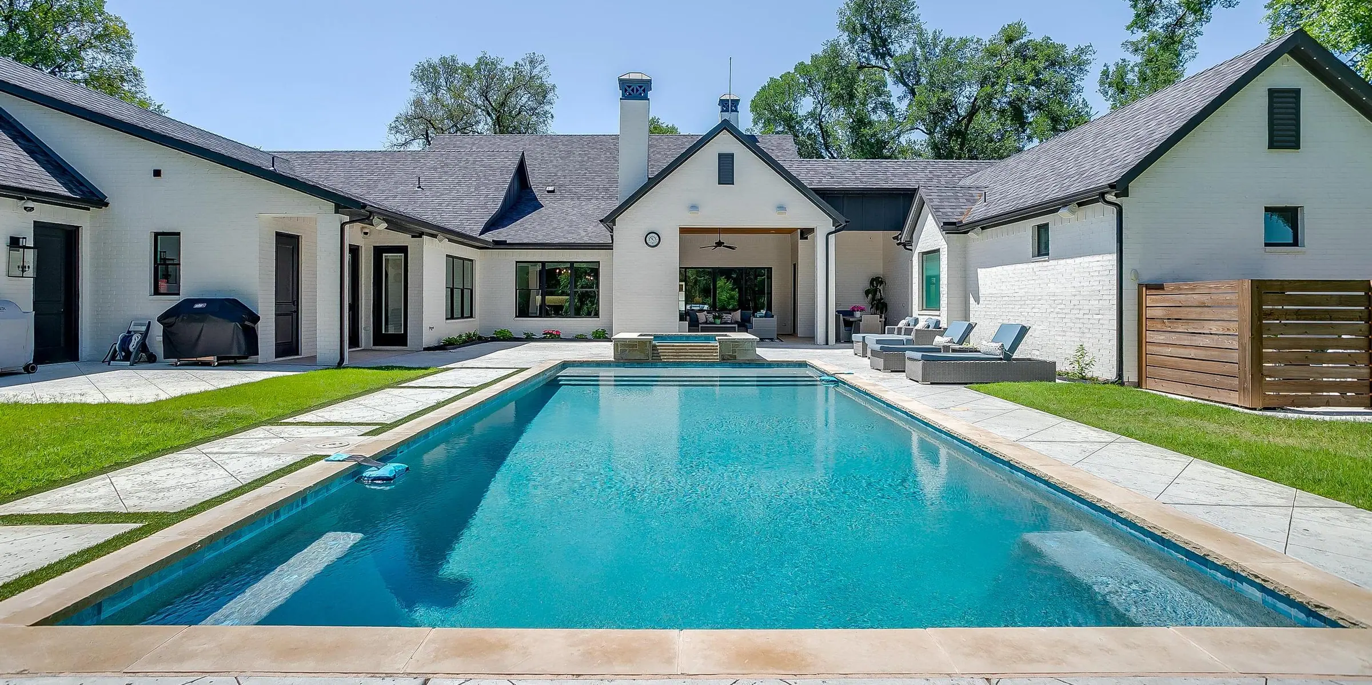
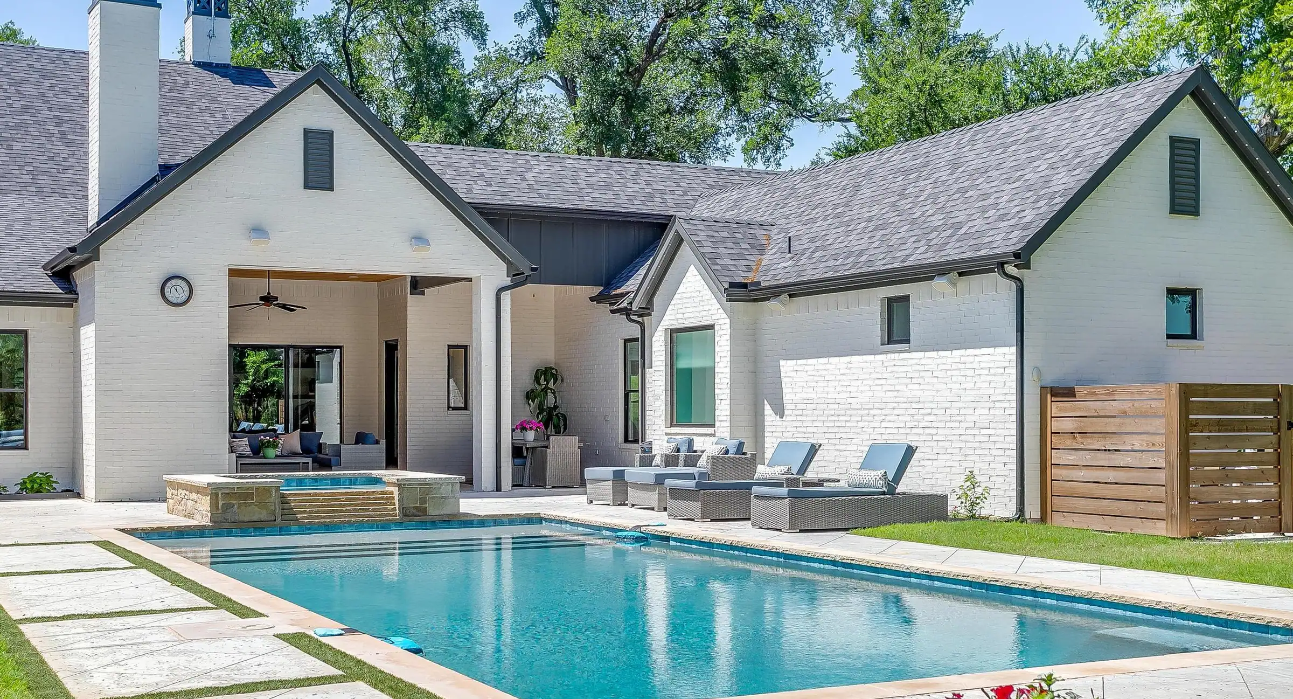
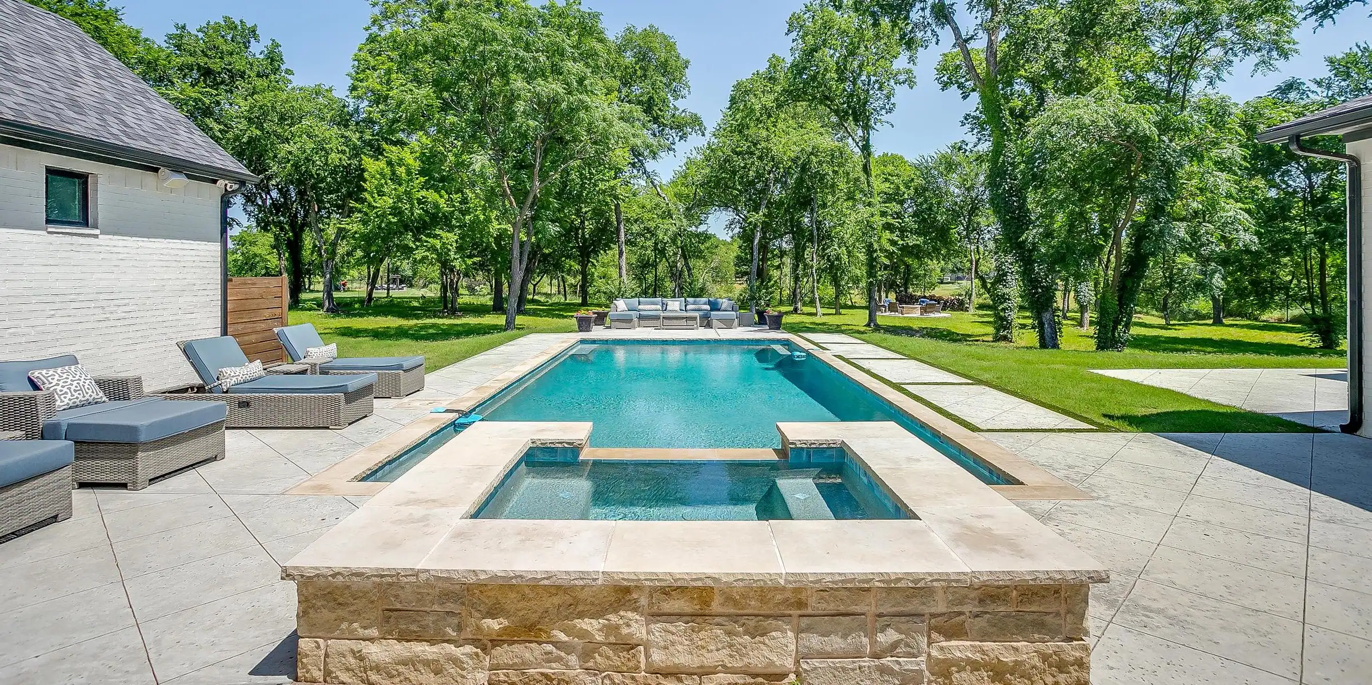
The back of a single-story white brick house with a tall chimney and steep gables, its covered patio open to a pool with a raised spa and wide steps into the water.
Build time
about 9 months

During and finished

The same house, twice

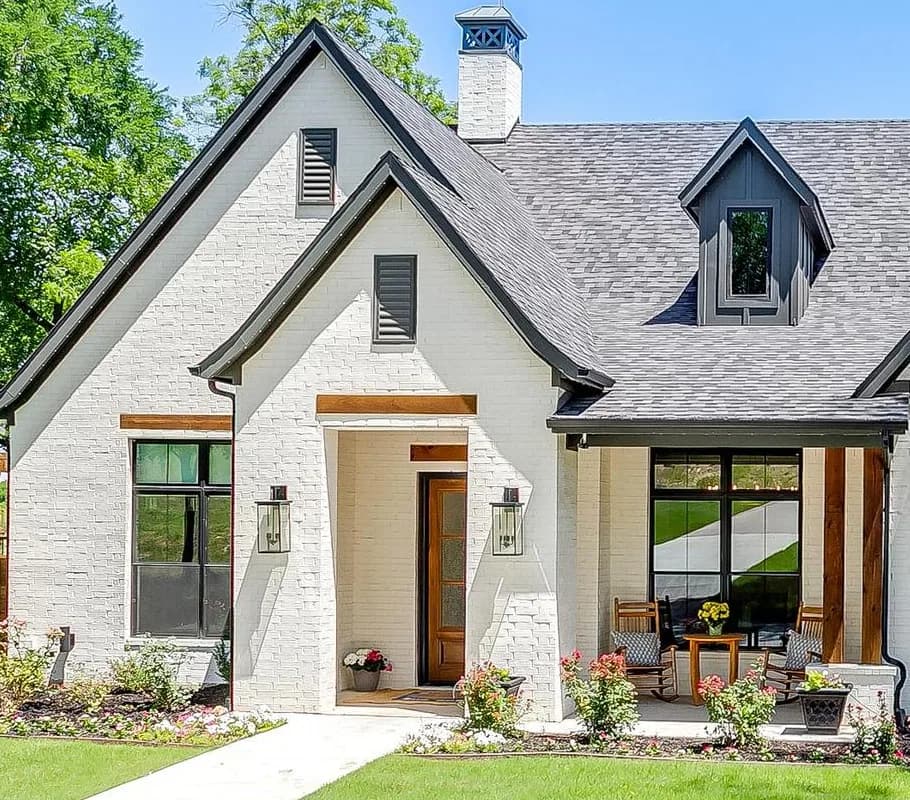
The entry gables in white brick, a wood door under a timber lintel between two lanterns, and a covered porch with rocking chairs beside it.

The brief

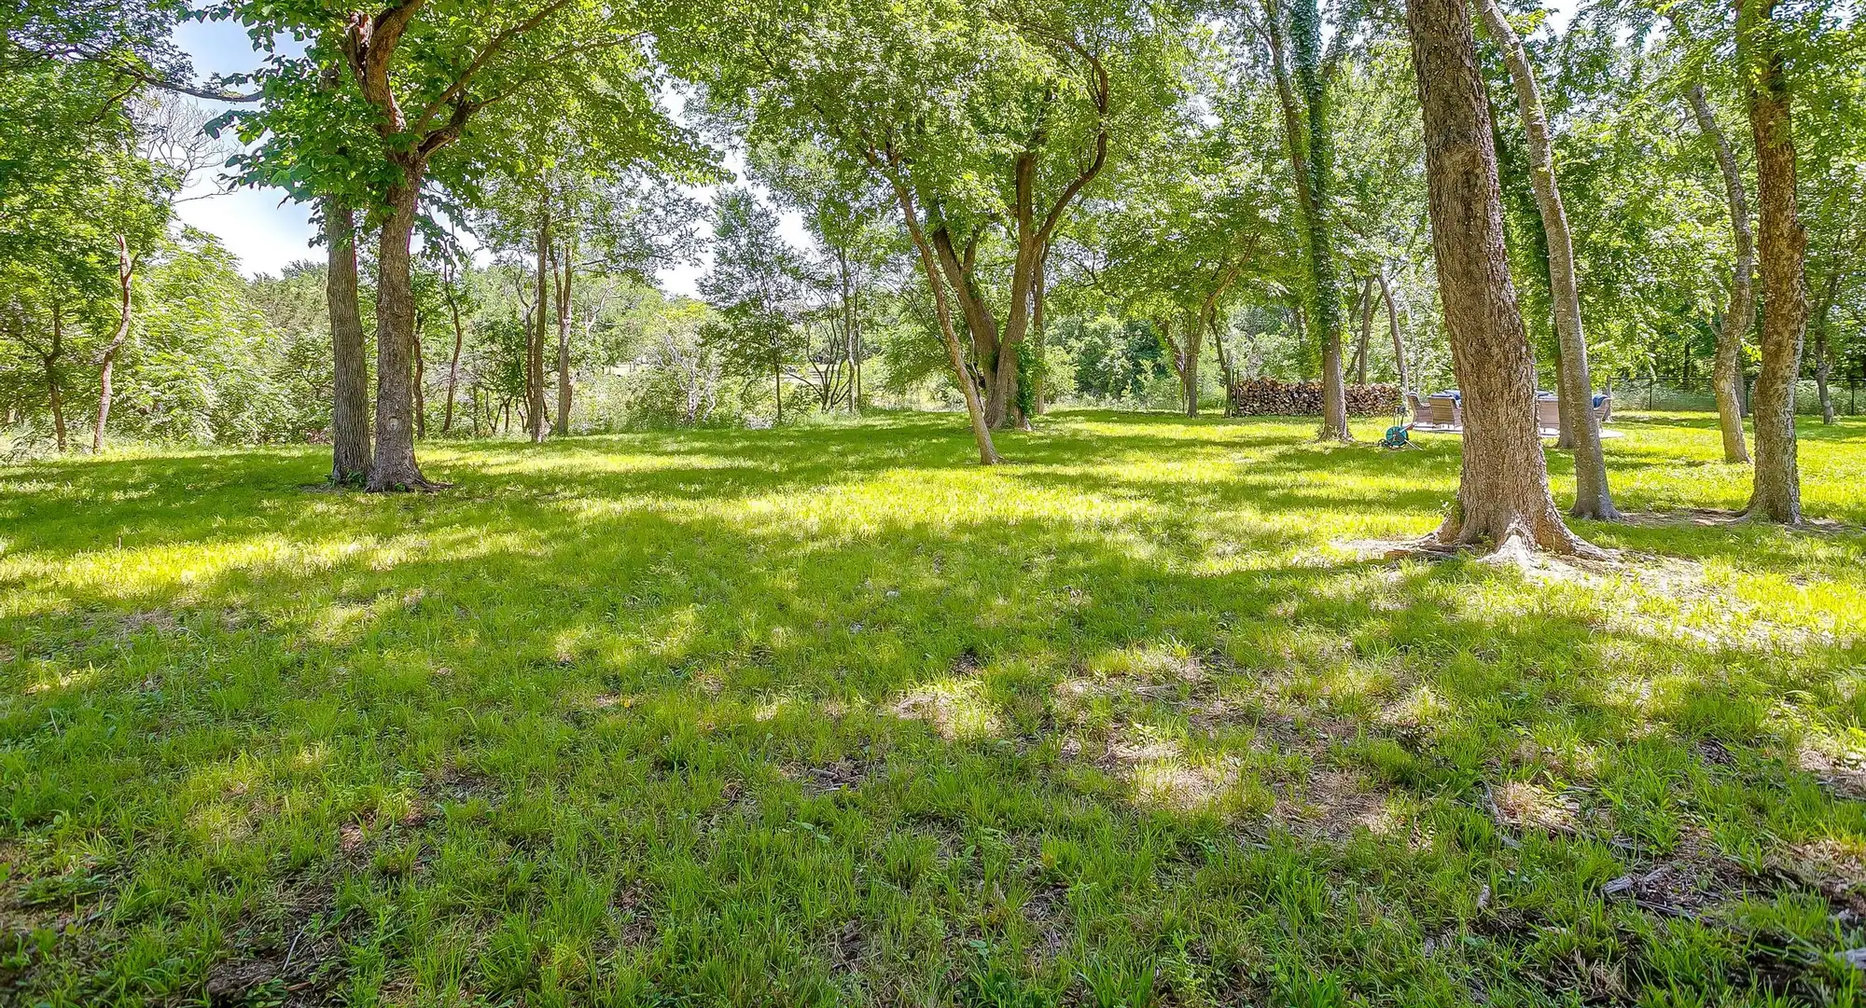
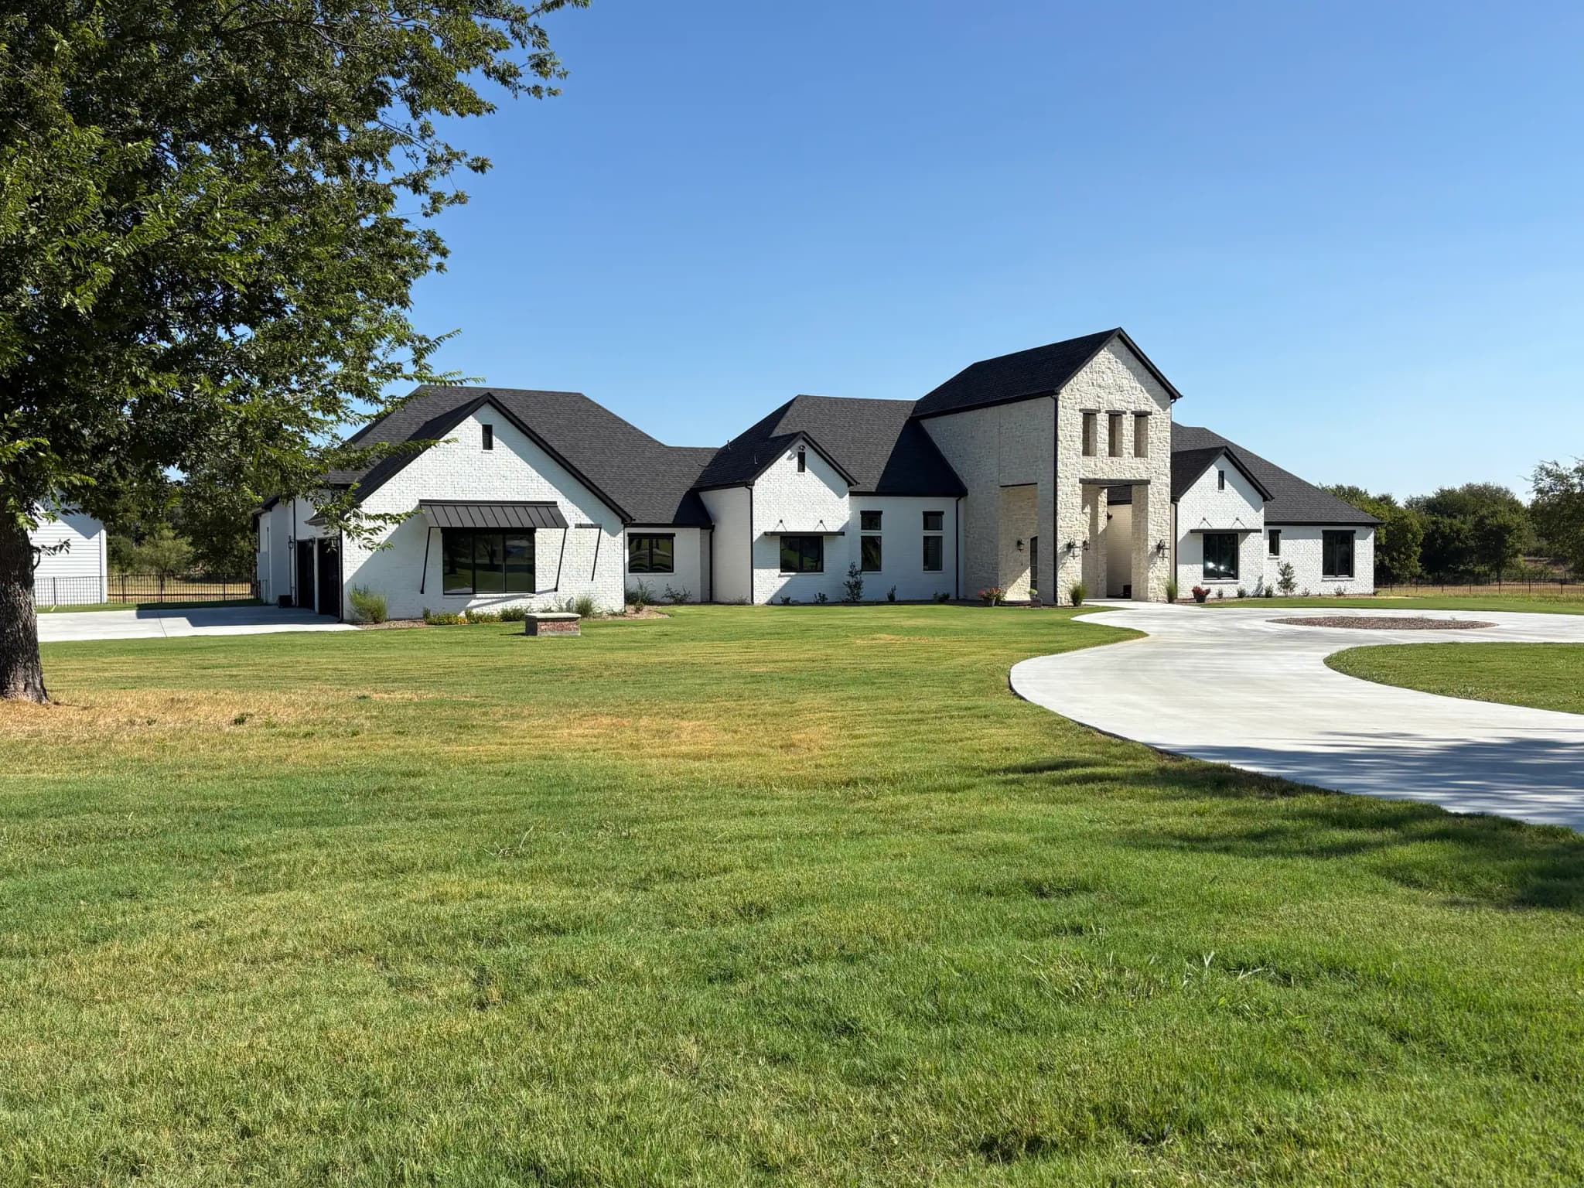
A single-story white brick house on wooded acreage in Aledo, finished in 2023 after a build of about nine months. It was built for a member of our own team, and a fixed camera on the site recorded the work from the framing going up through the last stages of exterior finish.

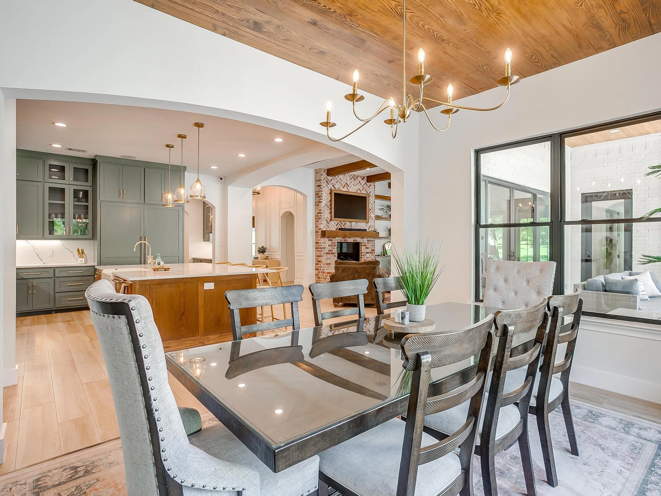
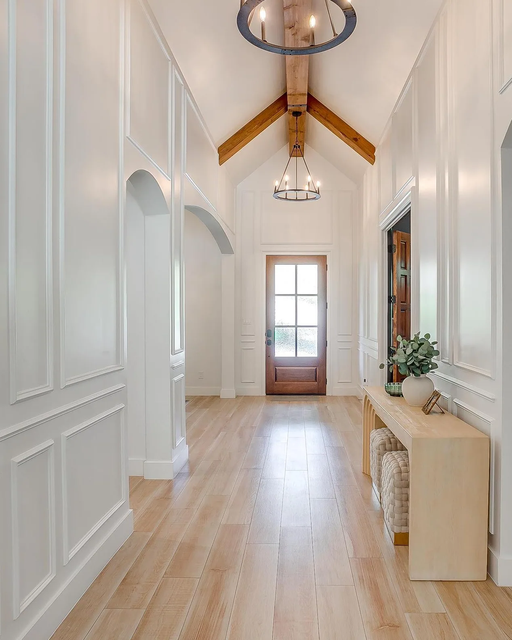
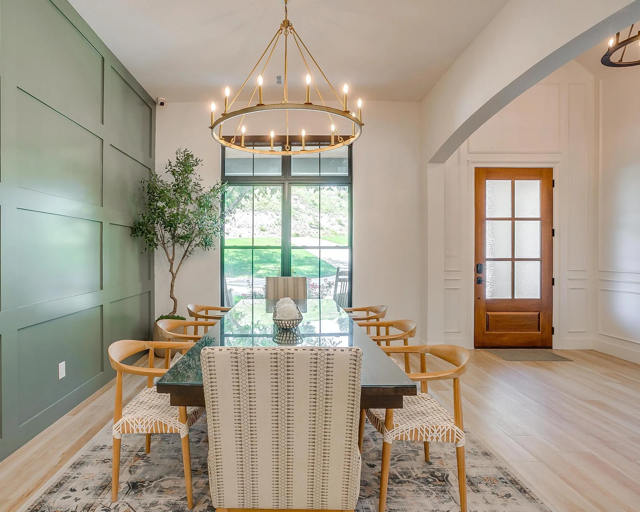
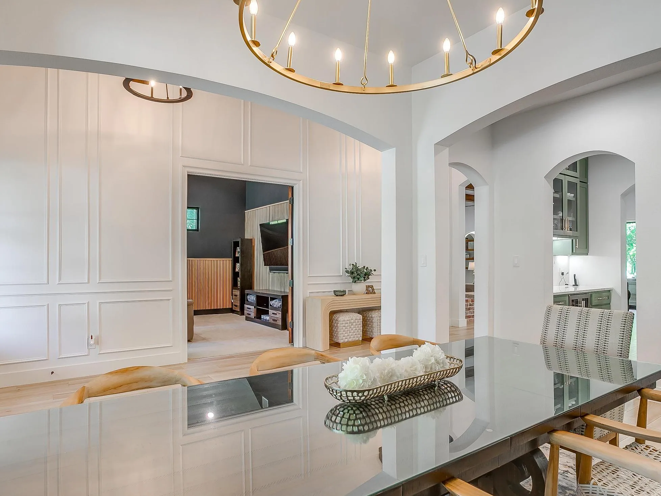
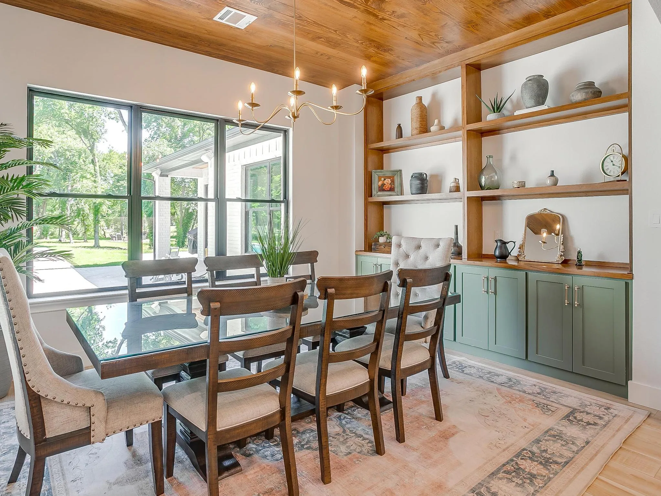
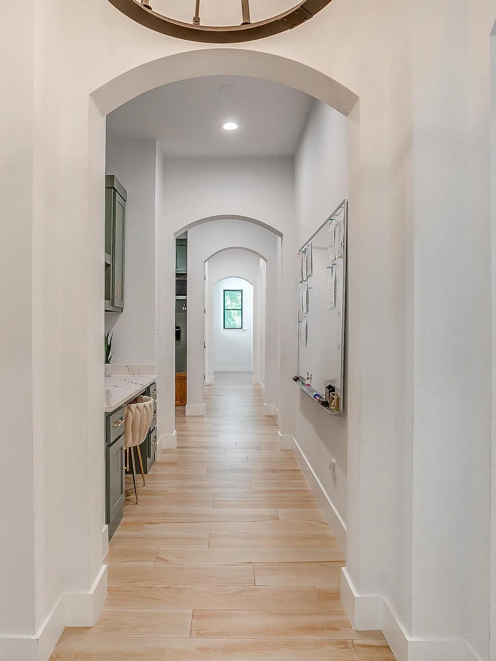
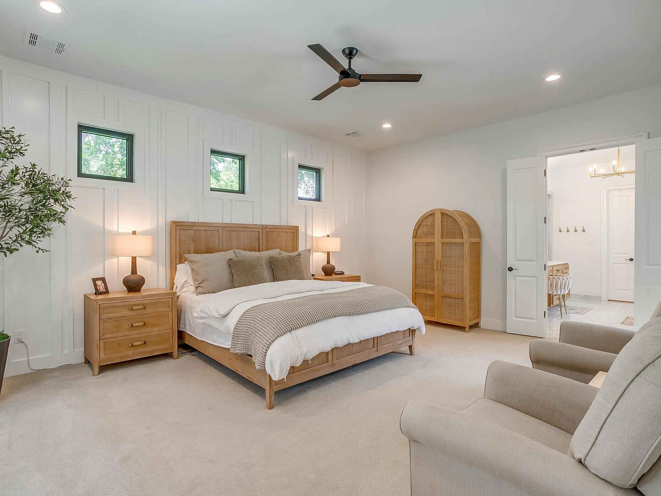
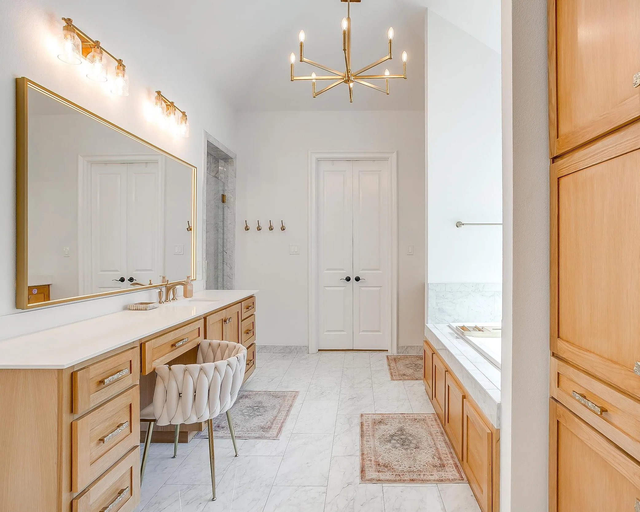
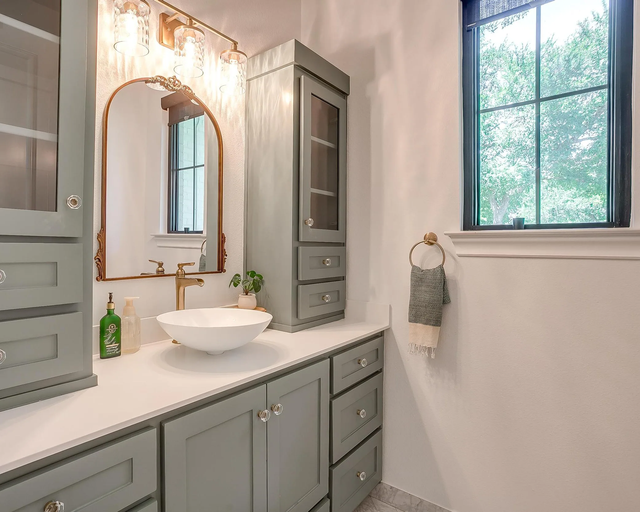
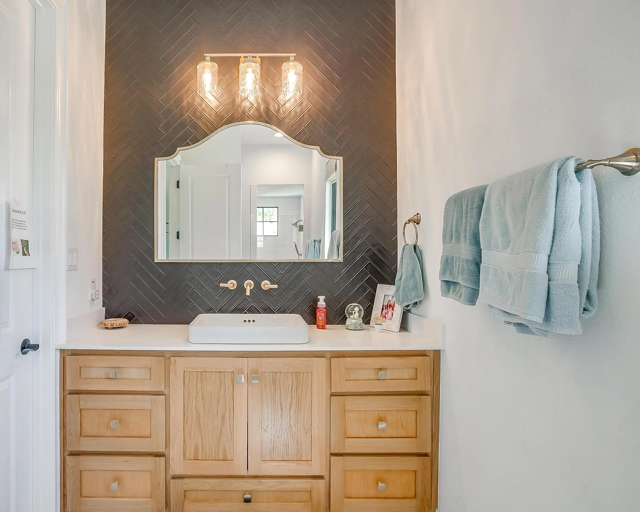
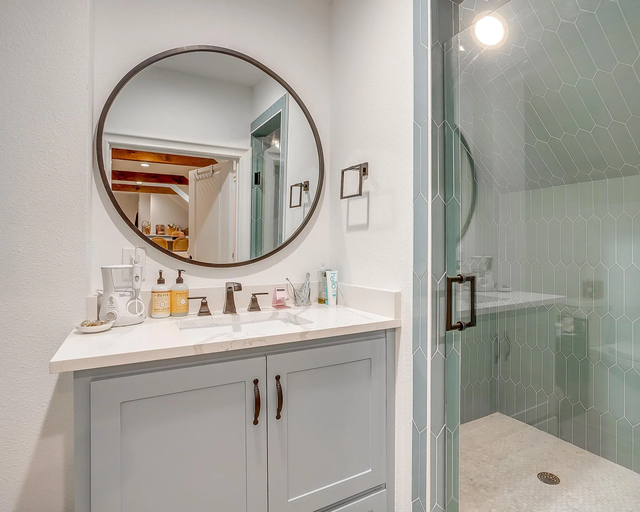
One idea runs the whole way through: the arch. It starts at the front door, where a vaulted entry hall with exposed wood ties opens through arched doorways on both sides, and it repeats in the dining room, in the passages to the kitchen, in the long hall to the bedrooms, in the cabinet doors of the primary suite and in the mirrors of the baths.

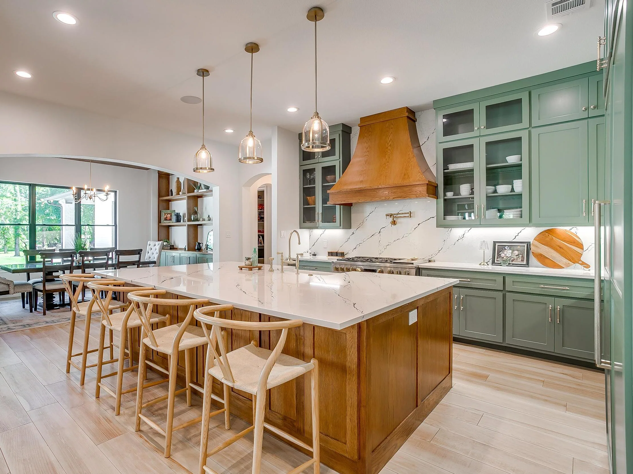
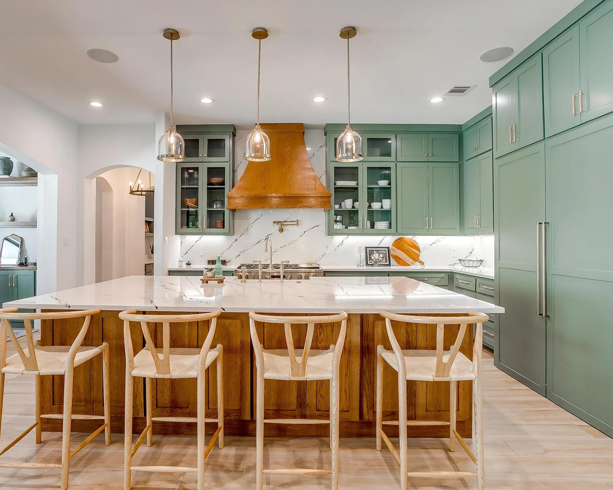
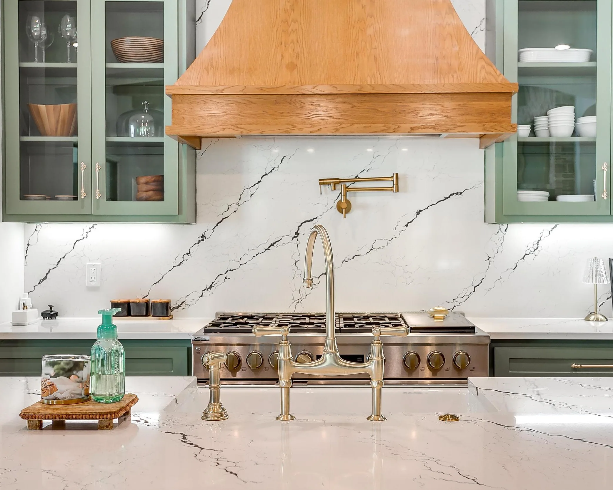
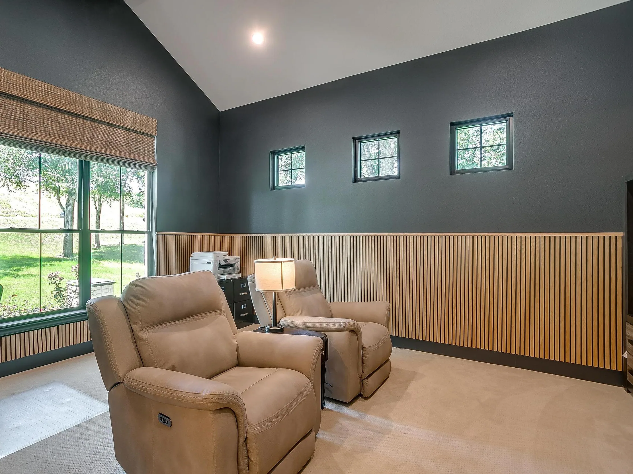
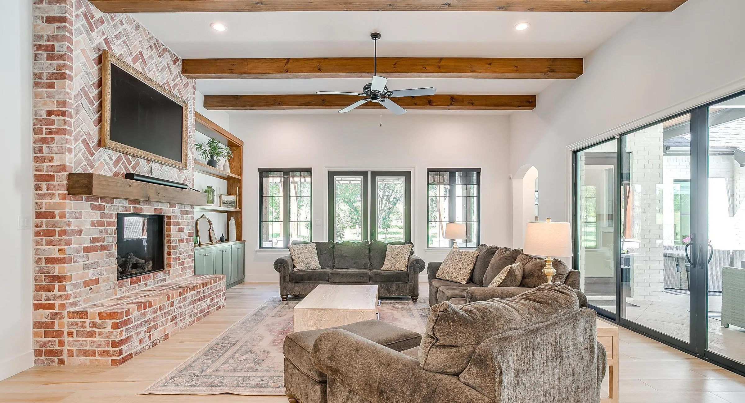
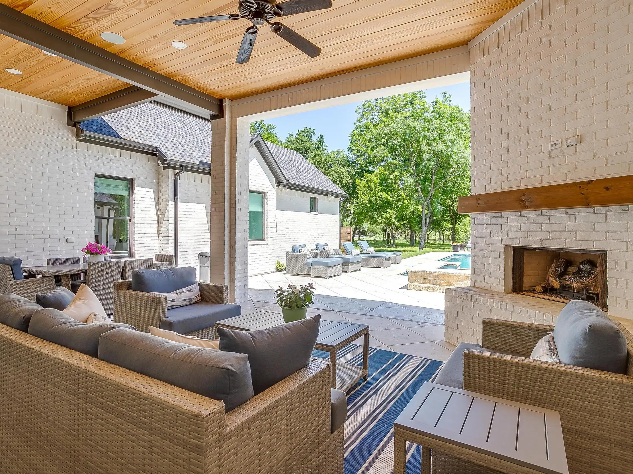
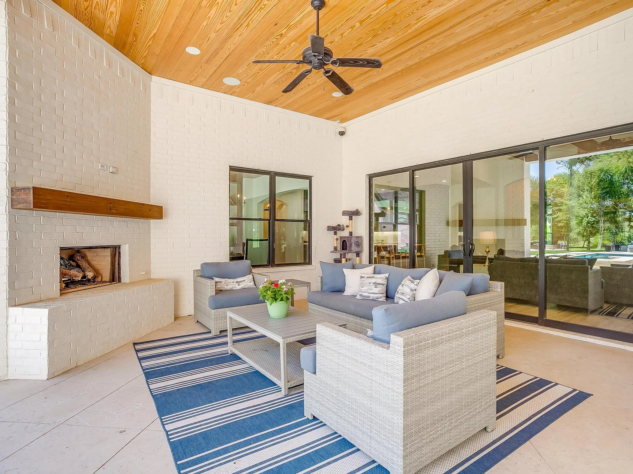
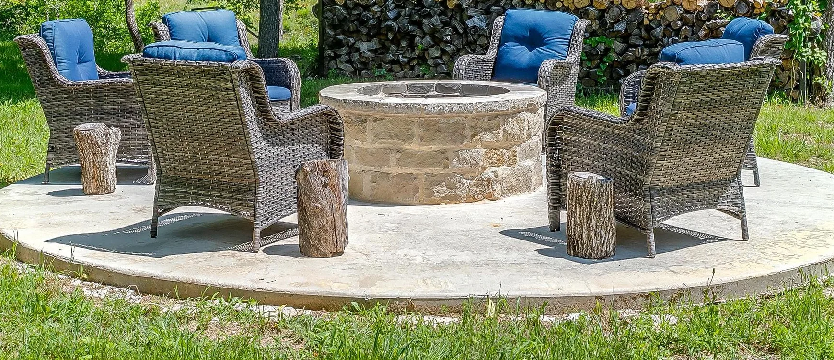
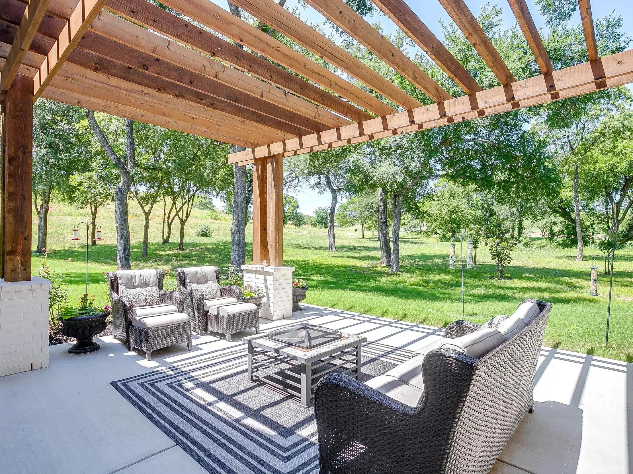
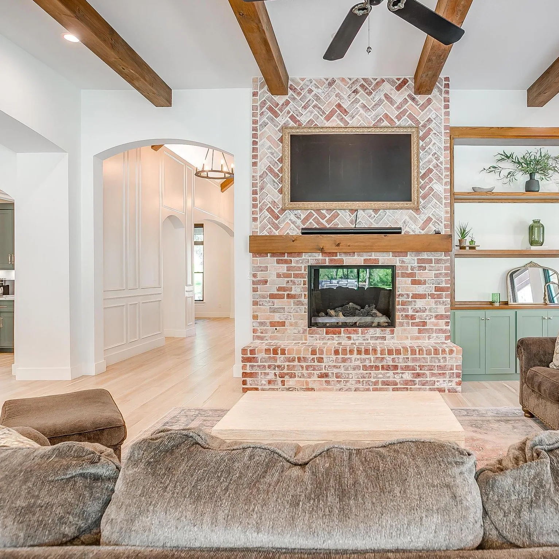
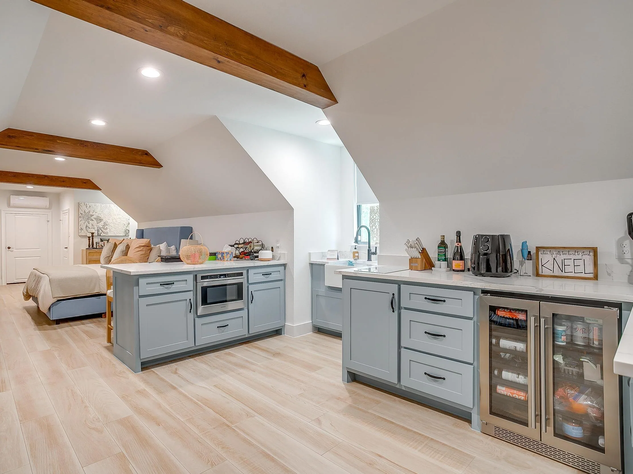
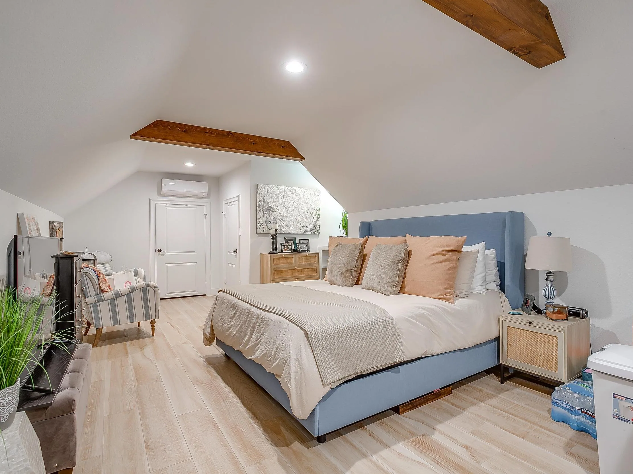
The rest of the house is quieter: paneled walls in white and sage, a wood range hood over a long island, a brick fireplace with a herringbone inset under exposed beams, and a breakfast room with a wood ceiling and open shelving. Outside, a covered patio with its own fireplace looks straight down the pool to a raised spa, and a second building on the lawn carries a finished room, kitchenette and bath under its roof.

Stages
How it was built

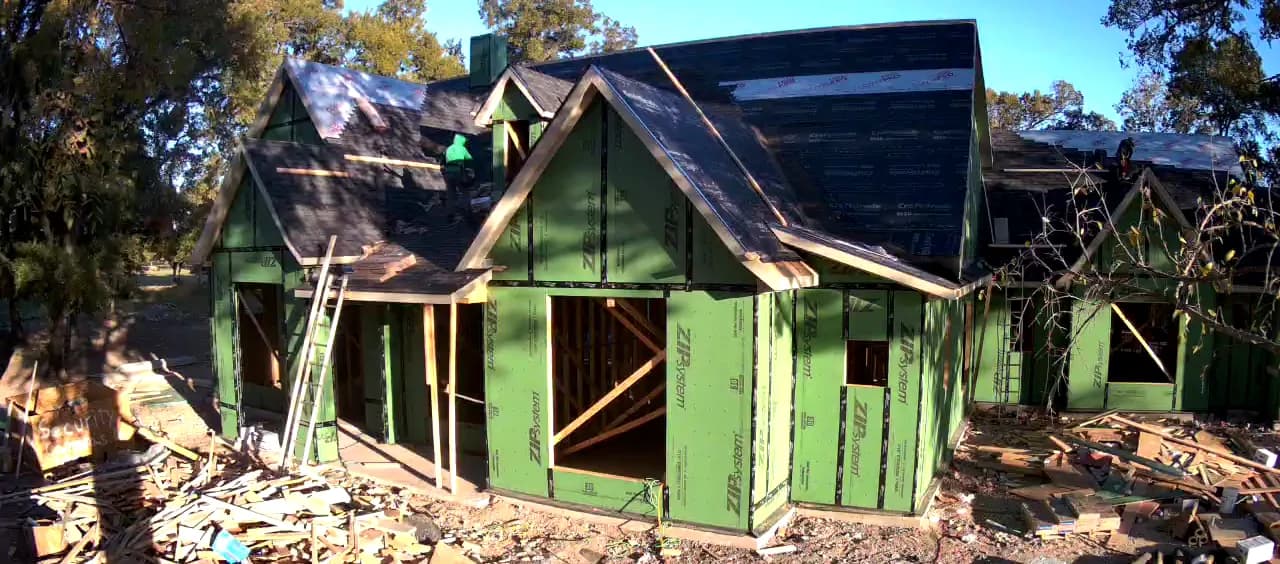
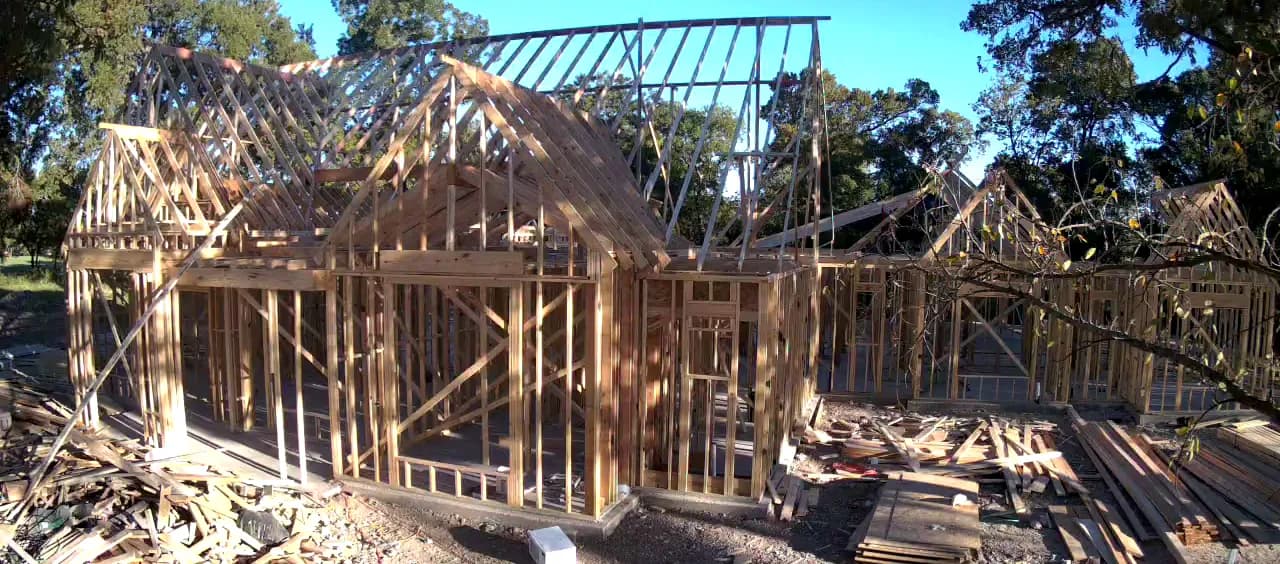
  1. The timber frame standing on the slab, roof framing set over one gable.
    Framing
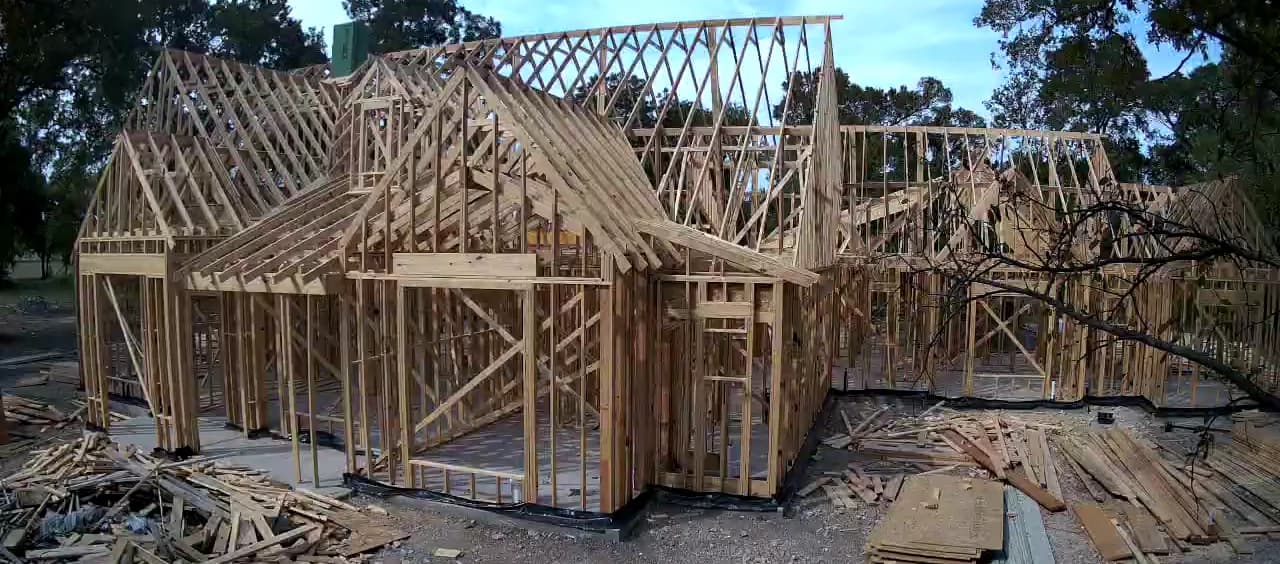
  2. The whole timber frame from the front, roof framing over every bay.
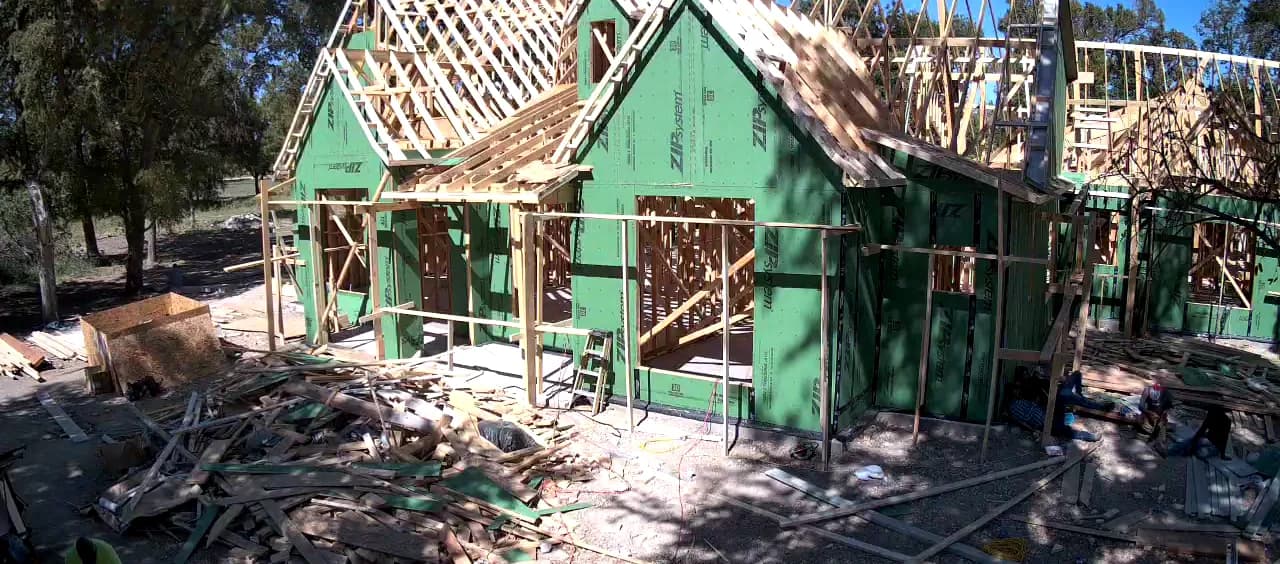
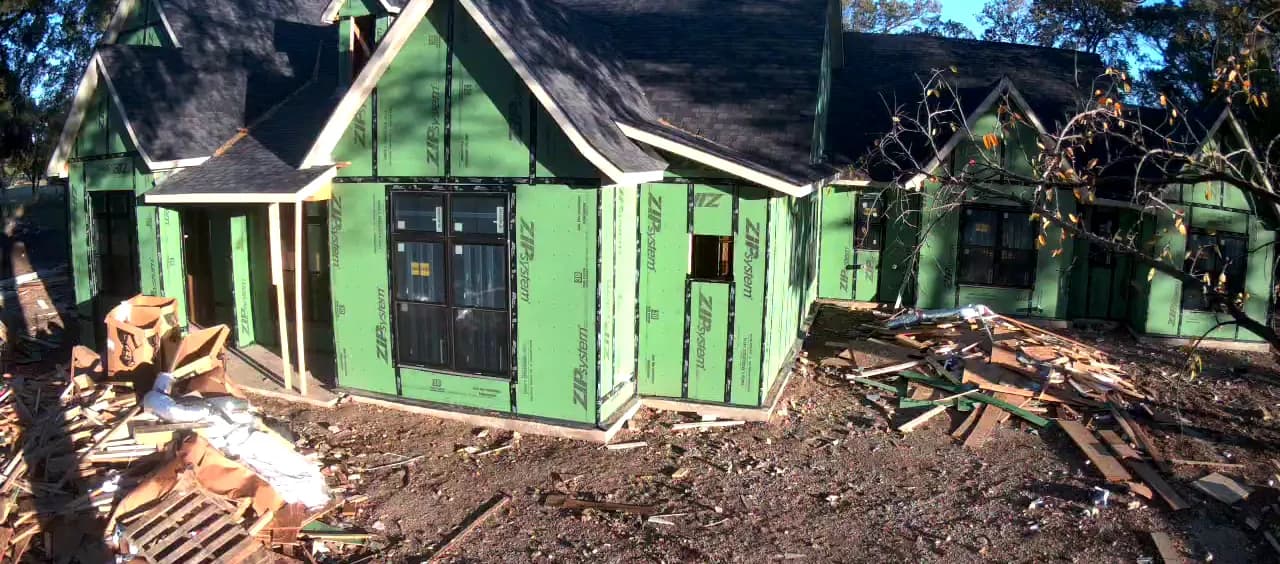
  3. Green sheathing going on over the frame, the roof still open above it.
  4. The roof decked and shingled over sheathed walls.
    Dry-in
  5. Windows set into the sheathed front elevation.
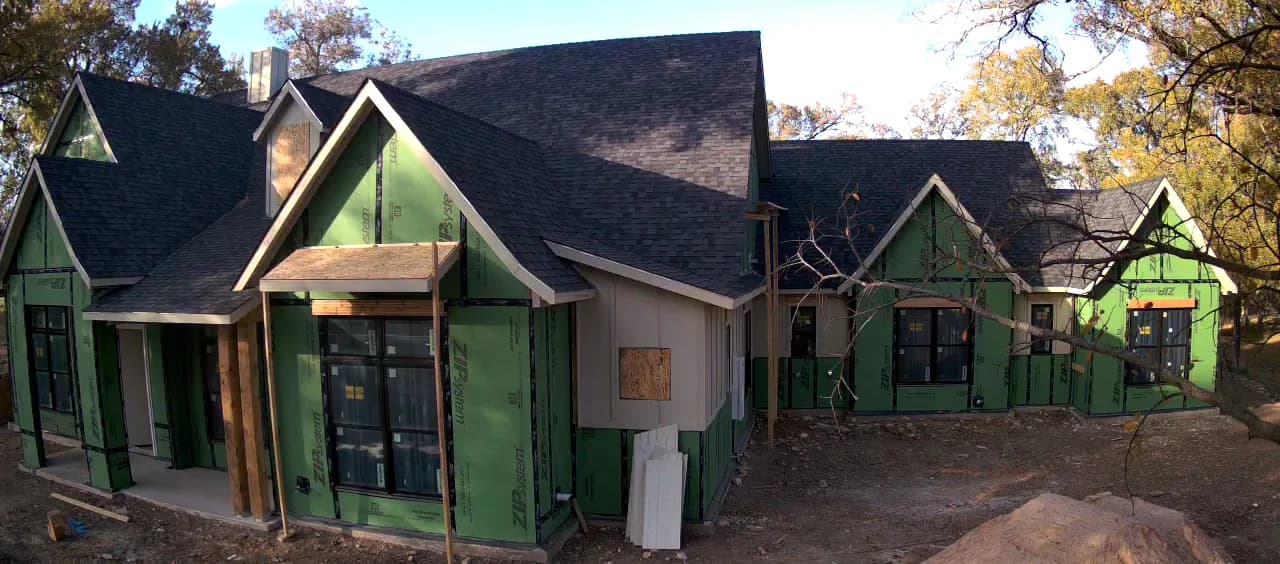
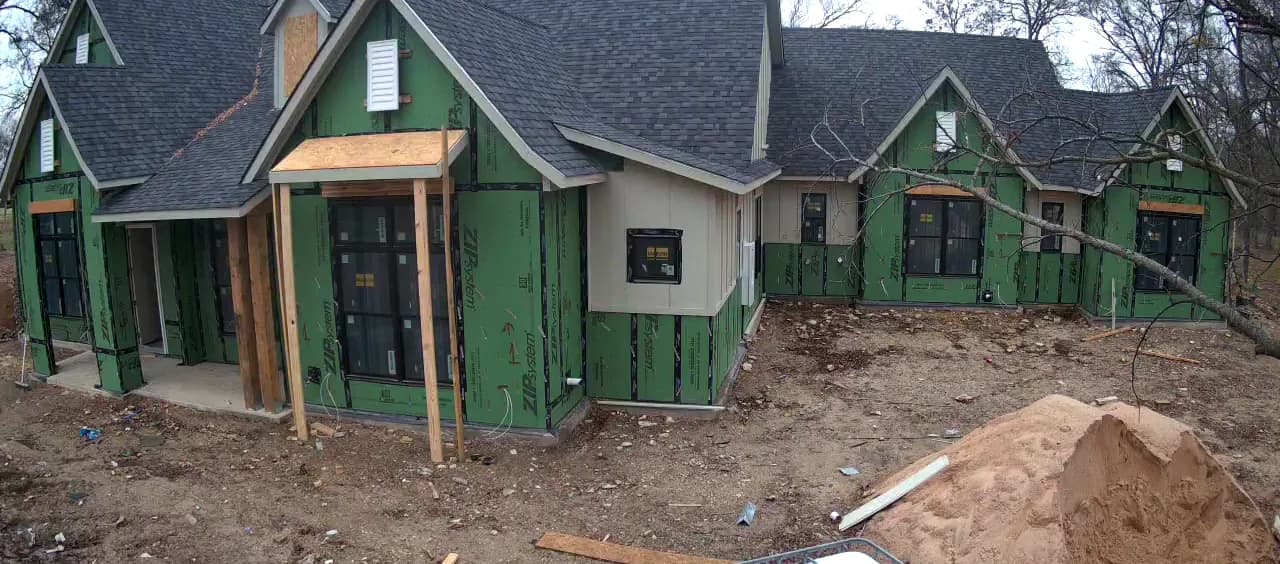
  6. Trim boards and paneling going on over the sheathing.
  7. Sheathing and paneled sections across the elevation, the timber entry posts standing.
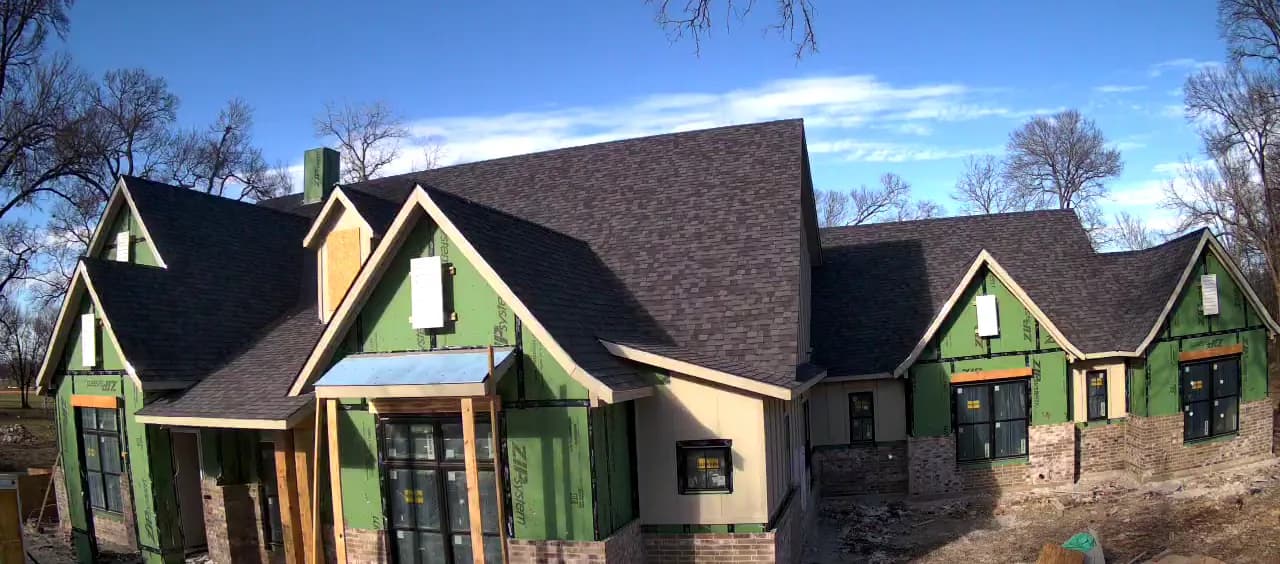
  8. Brick laid along the base of one wing, the gables above it still sheathed.
    Finish
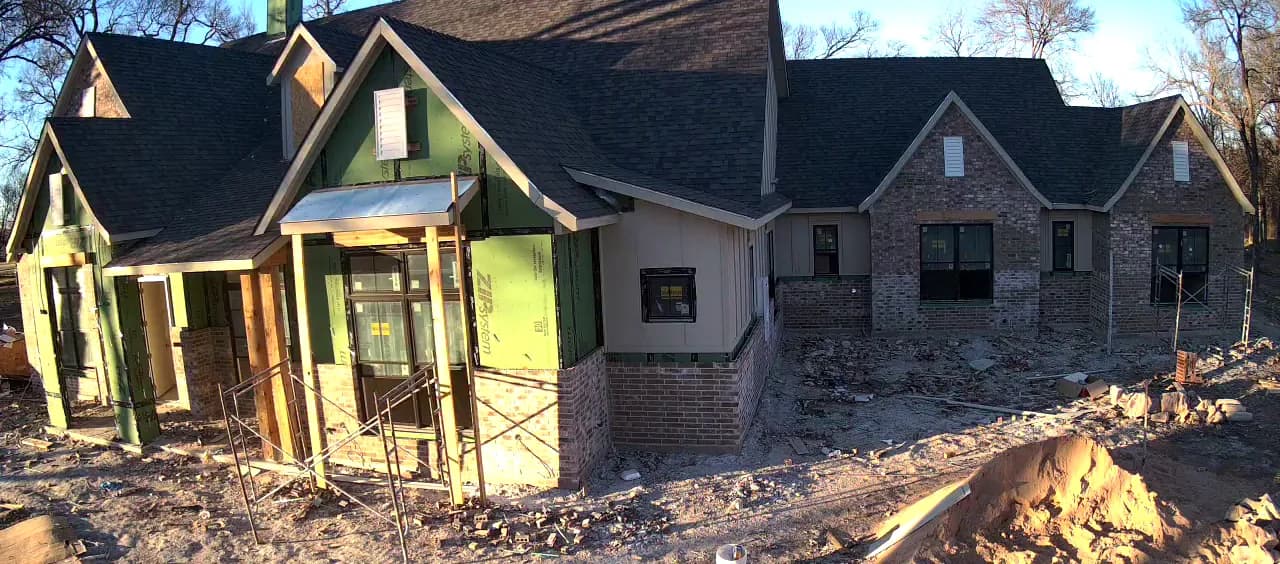
  9. Brick across one wing and up to the windows, scaffolding standing at the entry.
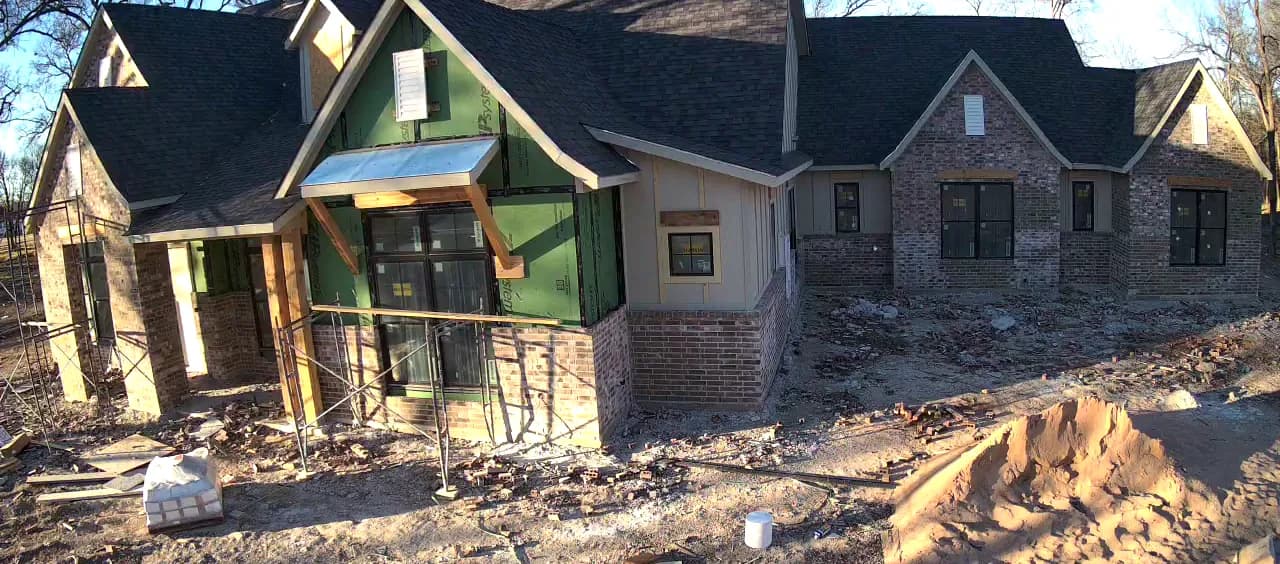
  10. Brick across the wings and the chimney, the entry gable still sheathed behind its scaffolding.

Watch the build go up

One camera, one spot, from framing on — the frame never moves, the house does. It opens on the timber frame already standing, with roof framing going up over it. Green sheathing closes the walls. The roof is decked and shingled, windows and doors go into their openings, and trim boards and paneled sections follow. In the last stretch masonry climbs from the base of one wing up to the gables and the chimney. A run in the middle is near black, and other stretches are dark or flat, recorded in darkness or through weather, and the camera leaves with scaffolding still standing at the entry.

Updated

Have land like this? Start with a lot review.

All builds

Building on land like this?

The form asks five questions about the project and the lot before it asks for your name. The first call is for fit: what the site needs, what you want, and whether we are the right builder for it. Dale reads every inquiry and answers within one business day.